

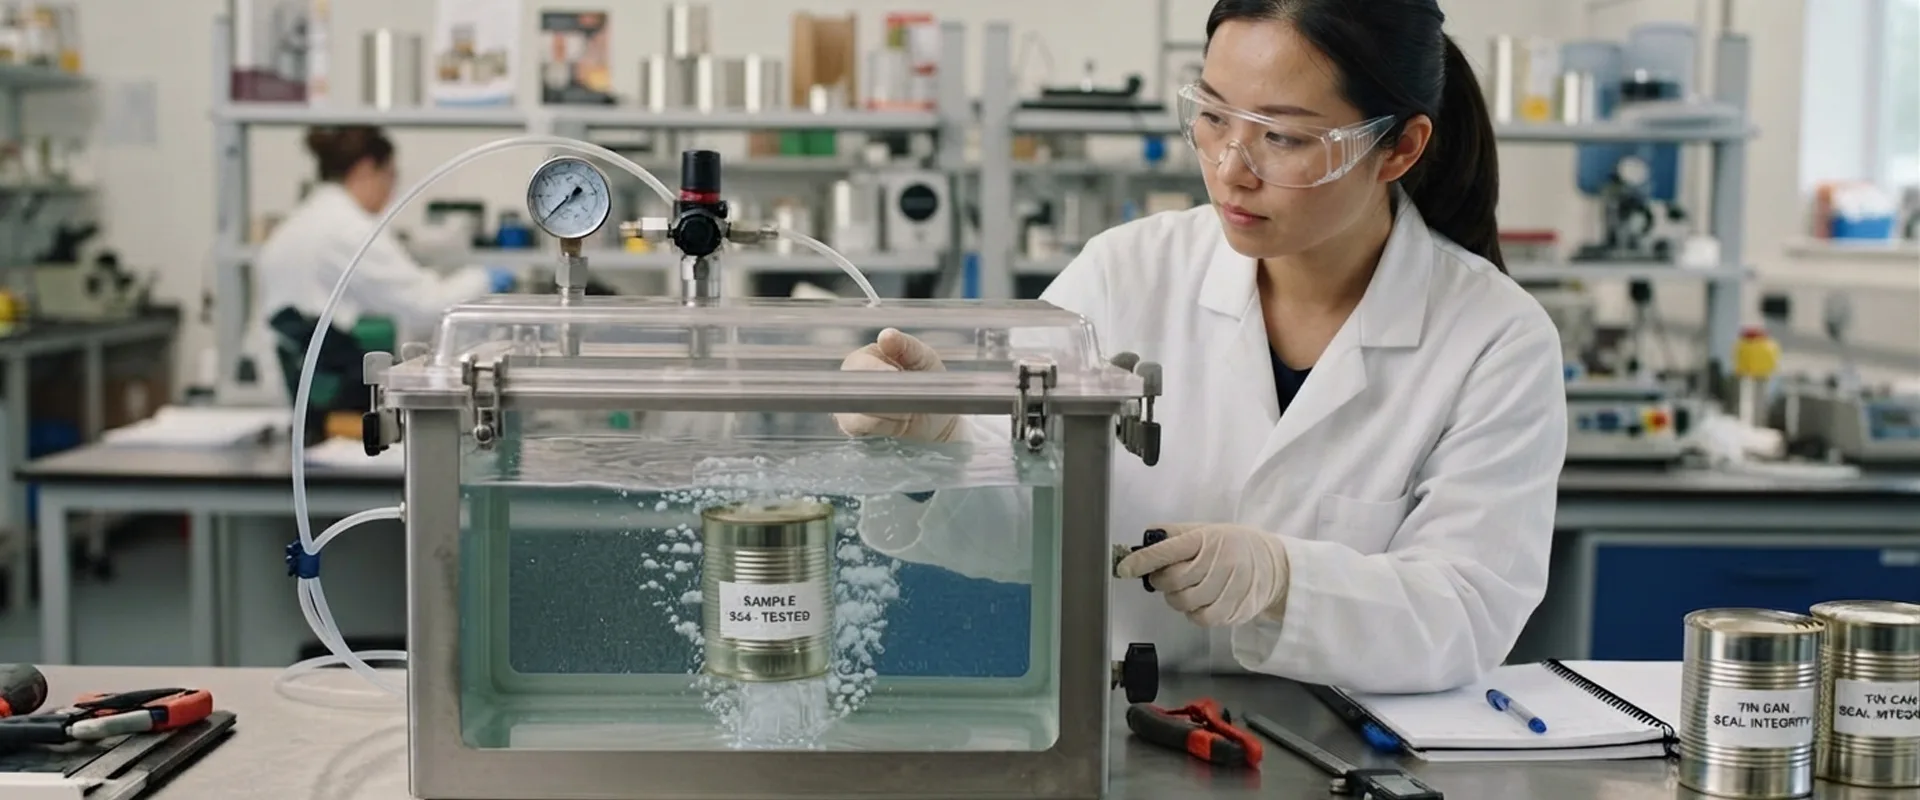

Tin packaging testing and validation are used to determine whether a metal container meets its specified dimensional, structural, coating, and closure requirements.
A tin box may have the correct overall shape while still having variation in the lid fit, body opening, curl geometry, or sealing interface. For containers used for food, tea, coffee, cosmetics, or other products, testing should therefore consider the complete packaging structure rather than relying on visual inspection alone.
The main areas of tin packaging testing include dimensional inspection, closure testing, leak testing, coating inspection, forming inspection, and production sampling.
The applicable tests implemented by Mr. Tin Box depend on the container structure, material, coating system, closure design, and intended use.
Table of Contents
What Is Tin Packaging Testing and Validation?
Tin packaging validation is the process of evaluating whether the defined manufacturing process can produce containers that meet specified requirements.
Testing normally begins with requirements established on the product drawing or specification. These requirements can include material thickness, body dimensions, lid dimensions, closure dimensions, coating requirements, surface condition, and leak performance.
Validation is different from simply inspecting one finished container. A single sample can demonstrate that one component meets a requirement, but it does not necessarily demonstrate that the production process can maintain the same condition over time.
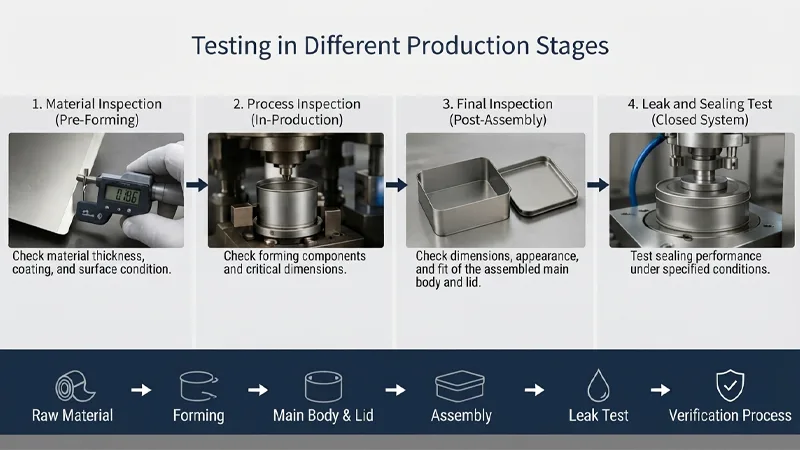
For this reason, testing can take place at different stages of production.
Material can be inspected before forming. Formed components can be inspected during production. Finished bodies and lids can be checked after assembly. Where sealing performance is required, the complete closure system can be tested under defined conditions.
Tin Packaging Dimensional Inspection
Dimensional inspection is one of the basic parts of tin packaging testing.
Metal containers are produced from sheet material through processes such as stamping, drawing, bending, trimming, and curling. Each operation can introduce dimensional variation.
The inspection method should therefore correspond to the geometry and function of the component.
For a rectangular tin, measurements may include length, width, height, corner radius, body opening, lid dimensions, and curl dimensions.
For a round tin, measurements may include diameter, height, circularity, body opening, lid diameter, and curl dimensions.
The measurement location should also be defined. A wall dimension measured at the top of the container may differ from a dimension measured near the bottom because of forming variation.
Closure-Related Dimensions
Closure dimensions require particular attention when the container uses a friction-fit, interference-fit, plug-lid, double-lid, or other mechanically engaged structure.
The body and lid should be evaluated as a mating system.
For example, the body opening and lid diameter may each fall within their individual dimensional ranges, while their combination produces excessive insertion force or insufficient engagement.
Therefore, tin box lid fit inspection should include both component dimensions and actual assembly behavior.
Tin Packaging Lid Fit and Closure Testing
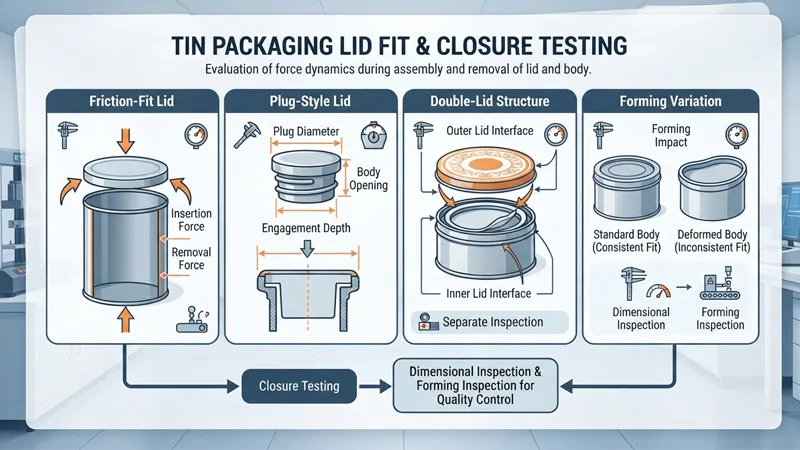
Closure testing evaluates the relationship between the body and lid during assembly and removal.
The relevant parameters depend on the closure structure. A friction-fit lid may require control of insertion and removal force. A plug-style lid may require control of the plug diameter, body opening, and engagement depth.
A double-lid structure introduces additional interfaces that may need to be inspected separately.
Closure testing can also identify changes caused by forming variation. If the body opening changes during production, the lid fit can change even when the lid itself has not changed.
For this reason, tin box closure testing should be connected to dimensional inspection and forming inspection.
Insertion and Removal Force
Insertion force is the force required to place the lid into the body. Removal force is the force required to separate the lid from the body.
The measured force depends on the closure geometry, material thickness, surface condition, dimensional tolerances, and test method.
The test equipment, loading direction, speed, measurement position, and acceptance range should be defined if force measurements are used for production control.
A force value without a defined test method is difficult to compare between production batches.
Leak Testing for Tin Packaging
Tin box leak testing is used when the container has a specified resistance to air, gas, or liquid leakage.
A leak test requires a defined test condition. Depending on the method, this can involve pressure, vacuum, immersion, tracer gas, or another detection principle.
The test result is related to the complete package structure. The metal body alone does not determine the leakage performance.
Potential leakage paths can occur at the lid-body interface, seams, joints, valve interfaces, gasket interfaces, or other openings.
The selected test method should therefore correspond to the type of closure and the leakage requirement.
Water Leak Testing
Water-based testing can be used to identify visible leakage under specified conditions.
The container may be filled, pressurized, evacuated, or immersed depending on the test setup.
A water leak test can identify leakage under the conditions applied during the test. It should not automatically be described as proof of hermeticity unless the test method and acceptance criteria are appropriate for that requirement.
Pressure Leak Testing
Pressure testing introduces a defined pressure difference between the inside and outside of the package.
The pressure level, stabilization time, test duration, and allowable pressure loss should be specified.
Different pressure levels can produce different results, so test results should always be associated with the conditions under which they were obtained.
Vacuum Leak Testing
Tin packaging airtightness testing may use vacuum conditions to evaluate leakage through the closure or package structure.
The test can involve placing the container or a sealed sample in a vacuum chamber and monitoring pressure behavior, or using another defined vacuum-based method.
The meaning of the result depends on the vacuum level, test duration, chamber configuration, temperature, and acceptance criteria.
A vacuum test should therefore be documented as a specific test method rather than simply described as an “airtightness test.”
Airtightness Testing vs. Hermeticity Testing
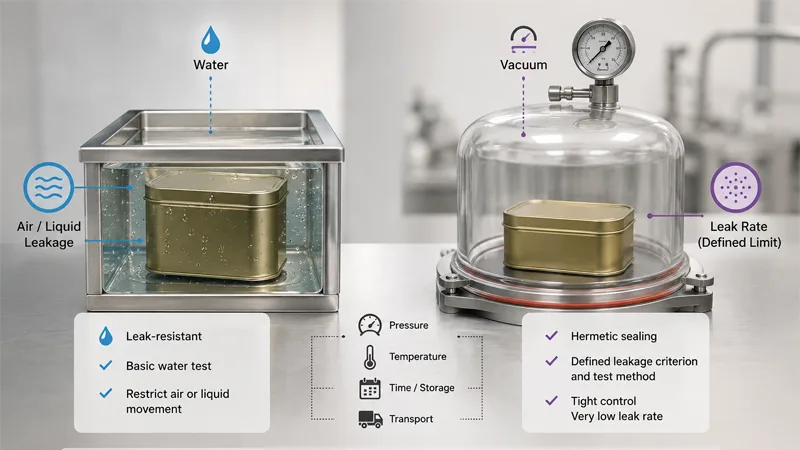
Airtightness and hermeticity should not be treated as identical terms.
An airtight or leak-resistant package may be designed to restrict the movement of air or liquid through the closure under specified conditions.
Hermeticity generally refers to a much more tightly controlled sealing condition and requires a defined leakage criterion and test method.
A container that passes a basic water leakage test does not automatically demonstrate hermetic performance.
Similarly, a container that passes a particular vacuum test demonstrates its behavior under that test condition. It does not establish performance under every pressure, temperature, storage period, or transport condition.
Therefore, the test specification should define what the package is required to resist and under what conditions the requirement applies.
Vacuum and Pressure Testing for Metal Containers
Pressure and vacuum testing can be used for different types of metal packaging.
The selection depends on the package design and the failure mechanism being evaluated.
A pressure test may be appropriate when the package is expected to experience internal pressure. A vacuum test may be appropriate when the package needs to resist external pressure differences or when the test method is designed to detect leakage under reduced pressure.
Temperature can also affect test results because gases, liquids, sealing materials, and metal components respond to temperature changes.
If temperature cycling is part of the intended validation, the test sequence should specify the temperature range, exposure duration, number of cycles, and inspection conditions.
Coating and Internal Surface Inspection
Internal coatings can separate the product from the metal substrate and provide corrosion protection.
The coating system should be inspected according to its intended function and applicable specification.
Inspection can include coating appearance, coverage, adhesion, thickness where specified, and examination of areas affected by forming.
Forming can change the condition of a coating because the coated sheet deforms during stamping or drawing.
A coating that is intact on flat sheet does not necessarily have the same condition after forming. Therefore, when coating integrity is important, inspection should include representative formed areas.
Coating Adhesion
Coating adhesion can be evaluated using an applicable adhesion test.
An adhesion test determines how well the coating remains attached to the substrate under the specified test conditions.
It should not be used as a substitute for chemical compatibility, migration testing, or corrosion testing. Each test addresses a different property.
Internal Coating After Forming
Corners, drawing transitions, and curled edges can experience greater deformation than flat surfaces.
These areas should be considered when determining whether the internal coating remains continuous after forming.
The appropriate inspection method depends on the coating system and the intended application.
Tin Packaging Forming Inspection
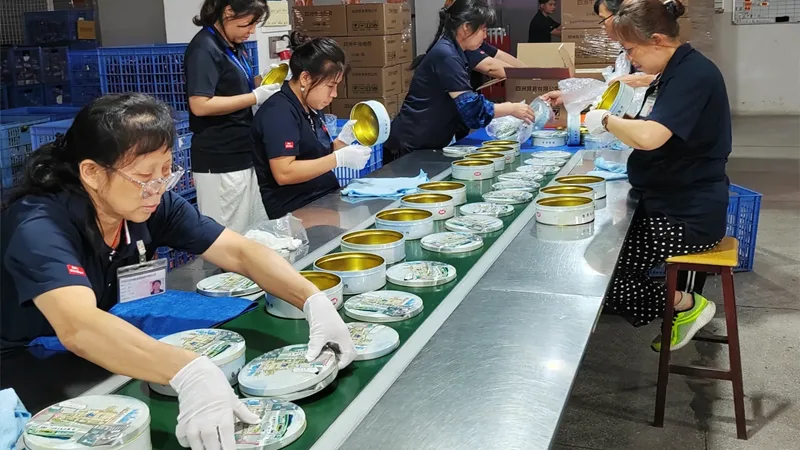
Forming inspection evaluates whether stamping, drawing, trimming, bending, and curling produce the specified geometry.
For a drawn body, inspection may include wall height, bottom dimensions, corner geometry, and opening dimensions.
For a curled edge, inspection may include curl diameter, curl height, radius, and position.
For a lid, the inspection can include the formed profile and dimensions that control its engagement with the body.
The purpose is not only to identify defective pieces but also to determine whether the forming process is producing a consistent dimensional condition.
Forming and Closure Performance
Forming variation can directly affect closure performance.
For example, a change in body opening dimensions can alter the force required to install or remove the lid. A change in curl geometry can alter the contact between the body and lid.
This creates a direct relationship:
Forming → Dimensional Variation → Lid Fit → Closure Performance
When a closure problem occurs, inspecting only the lid may not identify the cause. The body opening and curl should also be inspected.
Sampling and Inspection During Tin Box Production
Inspection can be performed at several points during production.
Incoming material inspection verifies the material specification before forming. First-piece inspection evaluates the initial production components after tooling setup. In-process inspection checks dimensions during production. Final inspection evaluates finished components and assembled packages.
The sampling plan should be defined according to the product specification, production process, customer requirements, and applicable quality system.
Critical dimensions may require more frequent inspection than non-functional dimensions.
For example, a closure diameter may require tighter production monitoring than an external decorative dimension because changes in the closure diameter can affect assembly.
Sampling should also account for production changes such as tooling adjustment, material changes, machine setup changes, and tool replacement.
Test Methods and Acceptance Criteria
A test result is meaningful only when the test method and acceptance criteria are defined.
For dimensional inspection, this includes the measurement instrument, measurement location, reference datum, and tolerance.
For leak testing, it can include pressure or vacuum level, stabilization time, test duration, sample condition, fixture configuration, and allowable leakage.
For closure testing, it can include insertion force, removal force, assembly procedure, measurement speed, and acceptance range.
The acceptance criteria should be established before production validation rather than determined after receiving the test results.
A general statement such as “the tin box must be airtight” does not provide enough information for consistent production testing. The requirement should be converted into a measurable specification.
Documentation for Tin Packaging Validation
Tin packaging validation requires records that connect the test results to the production condition.
Typical documentation can include the material specification, tooling information, dimensional inspection results, coating records, closure measurements, leak-test results, and production inspection records.
For a new container, first-article inspection can establish the initial dimensional condition. Subsequent production records can then be compared against the approved specification.
When a dimension changes, the record should make it possible to determine whether the change is associated with material, tooling, machine setup, or another production condition.
The documentation system should also identify the inspection equipment and, where applicable, its calibration status.
First Article Inspection for Tin Packaging
First Article Inspection, or FAI, evaluates the first production sample against the approved drawing and specification.
For a tin container, the FAI can include body dimensions, lid dimensions, closure dimensions, material thickness, formed features, and other specified characteristics.
If the container includes an internal coating or sealing component, those requirements can also be included where applicable.
FAI is useful for establishing whether the tooling and production setup have produced the intended geometry before larger-scale production proceeds.
However, FAI represents a defined production condition. It does not replace ongoing production inspection.
Production Testing and Process Changes
Changes to the manufacturing process can affect the validated condition of a tin package.
Examples include changes to material thickness, material grade, tooling, forming sequence, machine setup, coating system, or closure components.
When such changes affect a functional characteristic, the relevant inspection or validation should be repeated.
The required extent of revalidation depends on the type of change and its potential effect on the package.
A tooling modification that changes a curl diameter, for example, may require renewed closure and dimensional testing even if the overall appearance of the container remains unchanged.
Conclusion
Tin packaging testing and validation connect the product drawing with the finished container.
Dimensional inspection determines whether the body, lid, curl, and other features meet their specified dimensions. Closure testing evaluates the relationship between mating components. Leak testing evaluates leakage under defined pressure, vacuum, or other conditions. Coating inspection evaluates the condition of the internal coating system, including areas affected by forming.
These tests should not be treated as independent activities. A change in forming can alter dimensions, dimensional changes can affect lid fit, and lid fit can affect the performance of the complete closure.
The validation sequence can therefore be considered as:
Material → Forming → Dimensional Inspection → Closure Testing → Leak Testing → Production Validation
The exact test methods and acceptance criteria should be established according to the container design, intended use, applicable regulations, and defined performance requirements.
FAQ
How do you test tin box airtightness?
The appropriate method depends on the package structure and specified leakage requirement. Pressure, vacuum, immersion, or other leak-detection methods can be used when their test conditions and acceptance criteria are defined.
Does a water leak test prove hermeticity?
Not necessarily. A water leak test evaluates leakage under the conditions used in that test. Hermeticity requires a defined leakage criterion and an appropriate test method.
Does dimensional inspection guarantee closure performance?
No. Dimensional inspection verifies specified dimensions, while closure performance depends on the relationship between mating components and the functional requirements of the closure.
Does forming affect tin packaging testing?
Yes. Stamping, drawing, bending, and curling can change the dimensions and geometry of the body and lid. Forming inspection should therefore be connected to dimensional and closure testing.
When should tin packaging validation be repeated?
Validation may need to be repeated or reviewed when there are changes to material, tooling, forming sequence, coating system, closure components, or other production conditions that can affect a specified package characteristic.


