



Tin packaging closure force is not determined by the lid alone.
When a tin lid is difficult to open, too loose, or inconsistent from one container to another, the cause can be found in several parts of the manufacturing process. Body dimensions, lid dimensions, curl geometry, material thickness, temper, coating condition, forming accuracy, and even the way the components are assembled can all change the final force.
This is particularly noticeable with friction-fit tin boxes. The lid and body are produced as separate components, but they only become a functional closure when they are assembled together.
A lid may be within its dimensional tolerance and the body may also be within its own tolerance, yet the assembled closure can still feel too tight or too loose. The reason is that the actual fit is determined by the combination of both parts.
The practical relationship is:
Material → Tooling → Forming → Dimensions → Lid Fit → Closure Force → Functional Performance
When a closure-force problem appears in production, this sequence provides a more useful starting point than adjusting the lid dimension immediately.
Table of Contents
Basic Concepts and Mechanisms
What Is Tin Packaging Closure Force?
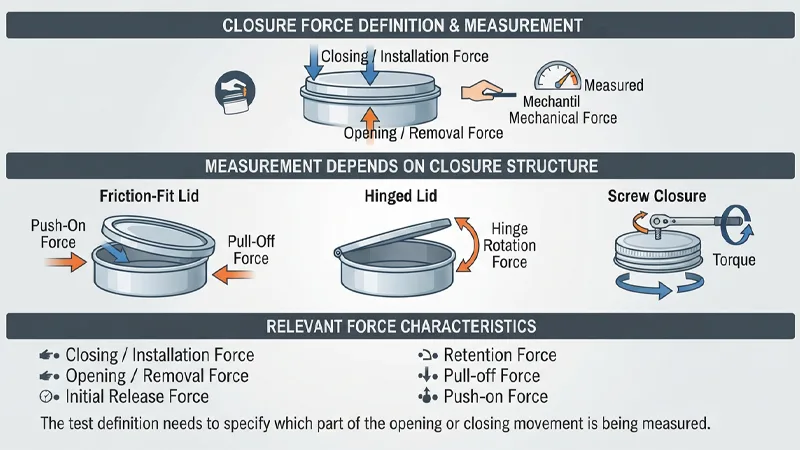
Tin packaging closure force is the mechanical force involved when a lid is installed on or removed from a container.
The actual measurement depends on the closure structure.
A friction-fit lid may be evaluated by push-on force and pull-off force. A hinged lid behaves differently because the lid rotates around the hinge. A screw closure is normally evaluated through torque. Other structures may require a localized lifting or release-force measurement.
These values should not be treated as interchangeable.
For a fitted tin lid, several force characteristics may be relevant:
- Closing or installation force
- Opening or removal force
- Initial release force
- Retention force
- Pull-off force
- Push-on force
The test definition needs to specify which part of the opening or closing movement is being measured.
For example, the force required to start removing a lid may be considerably different from the force required to continue sliding it after the initial interference has been overcome.
A single number therefore does not describe the entire closure behavior.
Why Tin Packaging Lid Opening Force Changes
A tin lid does not create opening resistance by itself. The resistance comes from the contact between the lid and the container.
In a friction-fit closure, interference between the two components creates contact pressure. That pressure, together with surface friction and deformation of the metal, determines how much force is needed to move the lid.
Several conditions can change this contact.
The body may be slightly larger at the engagement area. The lid may be slightly smaller. The curl may be different from the approved profile. The body may have some ovality. The coating may change the surface condition.
The metal itself also contributes.
During installation, the lid skirt and body wall can deform. After the lid reaches its final position, part of that deformation recovers because of the elastic behavior of the material.
This means that two containers with the same nominal diameter can still produce different opening forces.
A closure-force problem should therefore be investigated through the actual contact geometry rather than through the nominal lid diameter alone.
Lid and Body Fit: Where Closure Force Is Created
The relationship between tin packaging closure force and lid fit is easiest to understand at the contact interface.
Consider a lid that fits over the outside of a tin body. If the effective lid diameter is smaller than the corresponding body dimension, the lid has to deform as it is installed. The resulting contact pressure creates resistance to movement.
If the interference becomes larger, the force normally increases.
If the interference becomes smaller, the lid becomes easier to install and remove.
The relationship is not perfectly linear because the metal does not behave as a rigid cylinder.
The lid can flex. The body wall can deflect. The curl can change the first contact point. Surface coating can change friction. Local deformation can concentrate contact in certain areas.
This is why tin box lid fit needs to be evaluated as an assembled condition.
A useful dimensional review may include:
- Body outside diameter or engagement dimension
- Lid inside diameter
- Lid skirt geometry
- Body wall position
- Curl geometry
- Wall taper
- Seating depth
- Roundness or ovality
- Concentricity where relevant
Not every dimension has the same effect. The inspection plan should concentrate on the features that actually control engagement.
Manufacturing Processes, Tolerances, and Structural Effects
Dimensional Tolerance and Closure Force
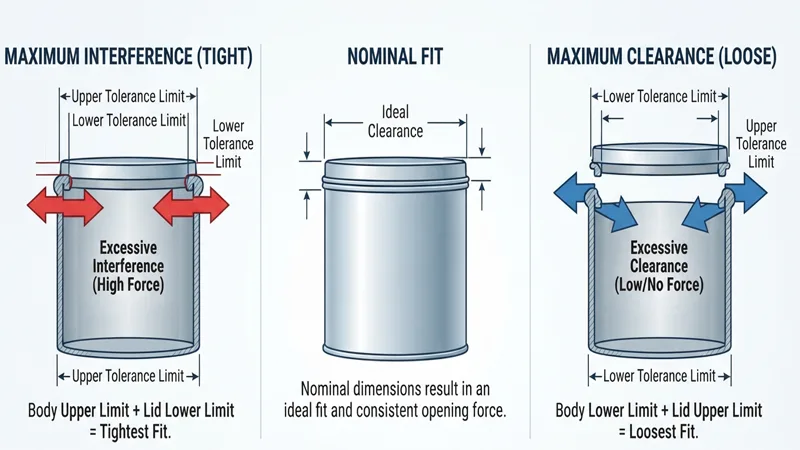
Tin packaging dimensional tolerances directly affect the available clearance or interference between the lid and body.
Suppose the body is produced toward the upper side of its tolerance while the lid is produced toward the lower side. The resulting interference can be greater than the nominal design condition.
The opposite combination can produce a looser fit.
This is a basic tolerance-stack problem.
The important point for production is that the closure needs to work across the permitted dimensional range, not only when both components happen to be close to nominal.
A development sample made from parts near the target dimensions may show acceptable opening force. Later production can produce a different result when the lid and body dimensions move toward different sides of their tolerances.
For this reason, closure development should consider tolerance combinations rather than relying only on nominal dimensions.
Functional Dimensions Need Different Attention
Not every drawing dimension has the same influence on closure.
A decorative panel dimension may have little effect on how the lid fits. A curl diameter or engagement dimension can change the opening force immediately.
This distinction is useful when setting process controls.
Dimensions that directly affect lid engagement should have a clear target, tolerance, measurement method, and inspection frequency.
Why Nominal Diameter Does Not Tell the Whole Story
A formed tin component is rarely a perfect mathematical circle.
After drawing, bending, trimming, curling, and handling, the body can have slight ovality, local flat areas, wall taper, springback, or other geometric variation.
The same applies to the lid.
A lid skirt may be slightly distorted during forming, trimming, curling, stacking, or transportation between operations.
A single diameter measurement can miss some of these conditions.
For example, an oval body may have stronger contact at two opposing positions and less contact elsewhere. The average diameter may still look acceptable, but the lid can feel different depending on where the high-contact areas are located.
When opening force changes without an obvious change in the main diameter, roundness, local profile, curl condition, and component alignment should be checked.
Tinplate Thickness, Temper, and Springback
Material properties affect closure force through deformation and stiffness.
Tinplate thickness changes the resistance of the lid and body to bending and deformation. A thicker component does not respond exactly like a thinner component with the same geometry.
Tinplate temper also matters.
During lid installation, some closure structures depend on controlled elastic deformation. The lid may expand slightly while the body wall deflects. Once the lid reaches its final position, part of this deformation recovers.
The amount of deformation and recovery depends on both geometry and material properties.
This is why changing material based only on nominal thickness can produce a different closure result.
Two materials with the same thickness can behave differently if their mechanical properties or temper conditions are different.
Material changes should therefore be checked against the closure performance, not only against forming feasibility.
How Tooling Changes Closure Force
Tin packaging tooling determines many of the dimensions that eventually control the lid-body relationship.
Different tools control different features.
Drawing dies establish wall geometry. Forming tools create shoulders, beads, steps, and other features. Trimming tools establish height. Curling tools define the edge profile. Calibration operations can affect diameter and shape.
A small tooling change can therefore appear later as a closure-force change.
For example, if the body engagement diameter shifts slightly, the amount of interference with the lid changes.
If the curl profile changes, the point where the lid begins to engage can move.
If the tooling becomes misaligned, the resulting geometry may no longer be symmetrical.
These changes may be too small to notice during a quick visual check but large enough to affect opening force.
When closure force starts to drift during production, tooling should be considered together with dimensional inspection.
Tool Wear and Gradual Closure-Force Drift
Tool wear does not always produce an immediate defective part.
A tool can continue producing acceptable components while a functional dimension gradually moves toward one side of its tolerance range.
This is often more difficult to detect than a sudden tool failure.
Suppose the opening force is stable at the beginning of a production run and gradually increases as output accumulates. The investigation should compare:
- Closure-force measurements
- Engagement dimensions
- Tool usage
- Tool inspection records
- Material batch
- Machine setup
- Production time
If the dimensional trend and force trend move together, tooling becomes a stronger suspect.
Simply changing a machine setting may bring the force back into range temporarily. If the underlying problem is tool wear, the same drift may return after more production.
A useful control loop is:
Production → Measurement → Trend Review → Tool Inspection → Adjustment or Maintenance → Reinspection
This links the product result with the condition of the equipment producing it.
Curl Geometry and Lid Engagement
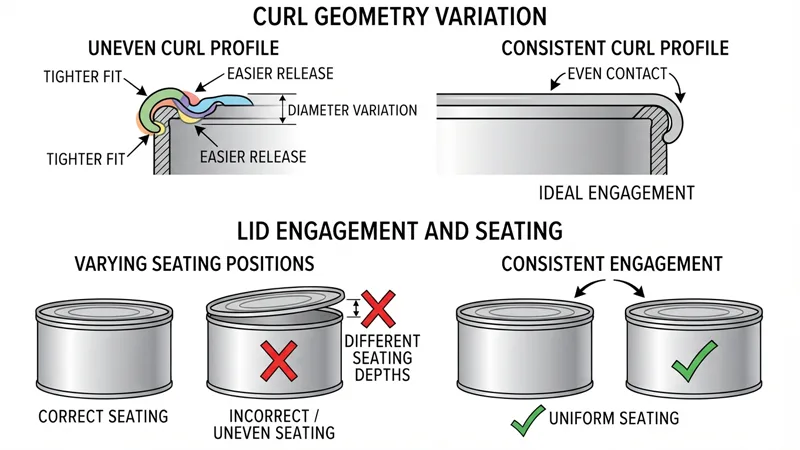
The curl is part of the closure geometry in many tin packaging structures.
Its diameter, height, radius, and consistency can influence where the lid first contacts the body and how the components remain engaged.
An uneven curl can create different contact conditions around the circumference.
The result may be a lid that feels tighter in one area and easier to release in another.
This type of problem is not always obvious from a visual inspection.
If closure force changes while the main body and lid dimensions remain stable, curl geometry should be checked.
The same applies when the lid reaches different seating positions from one sample to another.
Wall Taper and Seating Depth
Some formed tin containers have a controlled wall taper.
The taper affects how the lid moves over the body during installation. If the contact diameter changes along the wall height, the resistance can increase as the lid moves downward.
This makes seating depth important during testing.
A lid that is only partially seated is not equivalent to a lid installed at its specified final position.
The measured force can therefore change depending on where the test stops.
For development and quality testing, the final seating position should be clearly defined.
Recording only the maximum force without knowing the corresponding lid position can make two test results difficult to compare.
Friction at the Lid-Body Interface
Friction is a major contributor to closure force in friction-fit tin packaging.
The friction condition is influenced by the contact pressure and the surfaces in contact.
Depending on the manufacturing process, the interface may involve coated metal, varnish, lacquer, exposed metal, process residues, or other surface conditions.
A change in surface condition can alter sliding resistance even when the main dimensions remain unchanged.
This explains why a coating change can sometimes produce a noticeable difference in lid opening force.
Closing force and opening force should also be considered separately. The surfaces do not necessarily behave in exactly the same way in both directions.
Coating Thickness and Surface Condition
Coating thickness can contribute to the effective dimension of the contact surface.
If coating build changes in an area involved in lid engagement, it can change clearance or interference.
The effect depends on where the coating is located, how thick it is, its curing condition, and whether both mating surfaces are coated.
Surface friction can change at the same time.
For this reason, a coating change should not be evaluated only by checking whether the coating meets its own specification. If the coated area participates in the closure, the assembled lid fit should also be checked.
The same principle applies when changing from one coating system to another.
A different coating may have different thickness, hardness, flexibility, surface friction, or wear behavior. Those differences can appear as a change in closure force.
Printing Near the Closure Area
Printing normally serves a decorative function, but its position can become relevant if the printed or varnished area enters the closure interface.
If a lid slides across a decorated surface, the additional surface layer can change friction and effective clearance.
Repeated opening can also produce localized abrasion.
This does not mean printing close to a closure will automatically cause a problem. The actual contact path needs to be checked.
During product development, it is useful to identify whether the lid contacts bare metal, coated metal, varnished areas, or printed areas during installation and removal.
If closure force changes after the decoration process is introduced, the surface system should be included in the investigation.
Assembly, Testing, and Measurement Methods
Closing Force and the Lid Seating Process

Tin lid closing force is not necessarily constant throughout the installation cycle.
The lid may first contact the body with relatively low resistance. As it moves downward, the components may deform and contact pressure may increase.
The force can then reach a peak before the lid passes the interference area or reaches its final position.
A force-displacement curve can show this behavior more clearly than one peak value.
It can indicate:
- Where contact begins
- Where resistance increases
- Where peak force occurs
- Whether the lid reaches the correct seating position
- Whether the force changes consistently between samples
This information can help distinguish a dimensional interference problem from a friction or alignment problem.
Opening Force and Initial Release
Opening also occurs in stages.
The first movement of the lid is often different from the force required to continue removing it.
A closure may have a relatively high initial release force followed by lower sliding resistance.
Another design may have more consistent resistance throughout the opening cycle.
The difference depends on the closure geometry and contact condition.
For this reason, a specification that simply states “opening force” is incomplete unless it defines the part of the opening cycle being measured.
If the requirement concerns initial release, the test should capture the initial release force. If it concerns complete removal, the test sequence needs to cover the required travel.
Tin Packaging Closure Force Measurement
A tin packaging closure force test needs a repeatable test setup.
Depending on the package, a force gauge, universal testing machine, or another suitable measuring device may be used.
The test should define:
- Loading direction
- Test speed
- Fixture arrangement
- Lid seating position
- Sample condition
- Measurement point
- Reported force value
The fixture also matters.
If the body is clamped too tightly, its normal deformation may be restricted. If the lid is not centered, the test can create uneven loading that would not occur during normal use.
Hand testing can be useful for identifying an obvious tight or loose lid, but descriptions such as “tight,” “loose,” or “easy to open” are subjective.
When closure force is a controlled specification, an objective measurement method is needed.
Test Speed and Measurement Conditions
Test speed can influence the measured force.
During opening and closing, the lid and body deform while the contacting surfaces move against each other. Different loading speeds can change the measured response.
The comparison is therefore meaningful only when the test conditions remain consistent.
A force value obtained at one speed should not automatically be compared with a result generated at another speed.
When closure-force data are exchanged between a manufacturer, customer, and laboratory, the test procedure should be documented clearly.
A number without its test method is difficult to interpret.
Fixture Design for Closure Testing
The fixture should hold the container without changing the behavior being measured.
A body that is clamped too tightly may not be able to deform naturally. This can change the force required to install or remove the lid.
Alignment is equally important.
If the lid is tilted, one side can engage before the other. This creates local interference and can produce a higher force than a centered closure.
For pull-off testing, the fixture should transfer the load to the lid without deforming the lid before the closure begins to release.
The fixture therefore needs to be designed around the actual container geometry.
Temperature and Storage Conditions
Temperature can affect opening and closing force.
Metal dimensions change with temperature, while coatings can also change in friction and mechanical behavior.
The effect becomes more pronounced when the closure includes a gasket, liner, polymer component, or other material with stronger temperature-dependent properties.
A closure tested at room temperature should not automatically be assumed to behave identically under cold storage or elevated-temperature conditions.
If the package will experience a defined temperature range during filling, storage, or transportation, testing can be performed after the relevant conditioning.
The test condition should reflect the actual package requirement.
Humidity and Long-Term Surface Changes
Humidity generally has a less direct effect on metal dimensions than temperature, but it can still influence the closure system.
Condensation can temporarily change surface conditions. Storage can also affect coatings, exposed metal, labels, inserts, or other components.
If corrosion develops at a closure interface, the contact condition can change over time.
For packages intended for long storage, the stability of closure force may therefore need to be considered together with the storage environment.
An initial force measurement does not necessarily describe the behavior of a package after a long storage period.
Repeated Opening and Closing
Some tin containers are opened many times during use.
Tea tins, coffee tins, confectionery containers, cosmetic tins, and household storage tins may all experience repeated opening and closing.
Repeated movement can change the contact surfaces.
The coating may wear locally. Metal surfaces may polish. The lid skirt may experience repeated deformation. The body can also experience repeated loading at the closure interface.
As a result, the opening force after several cycles may differ from the force measured on the first opening.
Where repeated use is part of the intended application, the test program should include the expected number of cycles.
Quality Control and Common Fault Troubleshooting
When a Tin Lid Is Too Tight
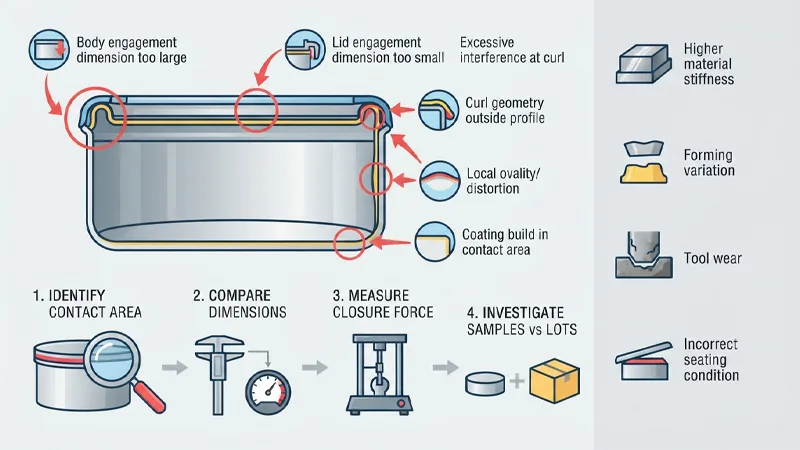
A tin lid that is too tight can have more than one cause.
Common possibilities include:
- Body engagement dimension too large
- Lid engagement dimension too small
- Excessive interference
- Curl geometry outside the intended profile
- Local ovality or distortion
- Coating build in the contact area
- Higher material stiffness
- Forming variation
- Tool wear
- Incorrect seating condition
The first response should not be to reduce one dimension immediately.
Start by identifying where the contact is occurring.
Then compare the lid and body dimensions with the approved condition. If necessary, measure the closure force and compare it with the dimensional results.
If only certain samples are affected, local geometry is worth investigating.
If the force increases across an entire production lot after a material, coating, tooling, or setup change, those changes should be included in the investigation.
When a Tin Lid Is Too Loose
A loose tin lid usually indicates insufficient interference or insufficient mechanical retention.
The lid may be too large, the body engagement dimension may be too small, or the curl or bead geometry may not create the intended retention.
Wall taper and springback can also affect the final engagement position.
A dimensional inspection may still show acceptable results if the wrong feature is being measured.
For example, an external body diameter measurement may not capture a local feature that actually controls the lid fit.
This is why the inspection plan needs to focus on functional dimensions rather than only the easiest dimensions to measure.
Uneven Closure Force Around the Circumference
A closure that feels tight on one side and loose on another usually points toward a geometry or alignment issue.
Possible causes include:
- Body ovality
- Lid distortion
- Uneven curl
- Nonconcentric forming
- Wall taper variation
- Local dents
- Trimming variation
- Tool misalignment
One practical diagnostic method is to rotate the lid relative to the body and repeat the test.
If the high-force position follows the lid, the lid may be contributing to the problem.
If the high-force position remains at the same location on the body, the body geometry becomes a stronger area for investigation.
This type of test can separate component-specific variation from a general closure-design issue.
Why Closure Force Varies Between Production Lots
Lot-to-lot variation does not always come from one parameter moving outside its specification.
Closure force is the result of several variables acting together.
One material lot may be slightly different from another. Tooling may be at a different stage of wear. Coating build may vary. Machine settings may have been adjusted. Forming conditions may also change.
Each variable can remain within its own specification while the combined effect moves the final closure force.
This is why dimensional inspection and functional testing provide different information.
Dimensional inspection checks individual characteristics.
Closure-force testing checks the mechanical result after those characteristics interact.
Both can be useful when investigating lot-to-lot variation.
Using Trend Data to Monitor Closure Force
For larger production volumes, closure force can be monitored as a process characteristic rather than checked only as individual pass-or-fail values.
The useful information is not limited to whether every sample remains inside the specification.
The trend can also show whether the average force is moving or whether sample-to-sample variation is increasing.
A gradual increase in average opening force may correspond with tooling wear, material changes, coating changes, or a forming adjustment.
If the average remains stable but the variation increases, local geometry or process consistency may need investigation.
Before using the data for process decisions, the measurement method itself needs to be repeatable. An inconsistent fixture or test procedure can create variation that does not actually exist in the product.
Closure Force Is Not the Same as Leak Performance
Closure force and leak performance are separate characteristics.
A lid can require a high opening force without providing an airtight seal.
Conversely, a package can achieve sealing performance through a gasket, sealing compound, liner, inner lid, or another sealing component without relying mainly on metal-to-metal friction.
Closure-force testing measures mechanical resistance.
Leak testing evaluates the movement of gas or liquid through a defined sealing system under specified conditions.
The two characteristics can interact, especially where closure pressure affects a gasket or sealing interface, but one test does not replace the other.
A lid that feels tight should therefore not automatically be described as airtight or hermetic.
Closure Force and Gasket Compression
Some tin packaging designs use gaskets, liners, sealing compounds, or other compressible components.
In these systems, part of the closure force may come from compressing the sealing element.
The resulting relationship depends on:
- Gasket material
- Gasket geometry
- Compression amount
- Contact area
- Closure geometry
- Material recovery
Too little compression may reduce sealing contact.
Too much compression can increase assembly force or deform the sealing element.
Closure-force results for a gasketed container should therefore be interpreted together with compression geometry and leak-performance data.
Force alone does not establish sealing performance.
Product Design and Engineering Development
Designing Closure Force During Product Development
Closure-force control should begin with the closure design.
The first question is how the lid actually engages with the body.
The design review should identify the contact surfaces, dimensions controlling interference, expected deformation, seating position, and intended opening method.
The functional dimensions can then be assigned tolerances according to the tooling and manufacturing process.
Prototype samples should be measured for both dimensions and closure force.
This can reveal an important problem before mass production: a closure may work at nominal dimensions but become unacceptable near one side of the tolerance range.
If that happens, the issue is not necessarily a production adjustment. The design may need more tolerance margin.
Tolerance Stack-Up in Closure Design
Tolerance stack-up becomes important because the lid and body are separate components.
The final fit can depend on several dimensions at the same time.
For example:
Body Diameter + Lid Diameter + Wall Taper + Curl Geometry + Coating Build + Seating Position
The exact relationship depends on the closure structure, but the principle remains the same: the final interference or clearance is the result of several dimensions working together.
Not every drawing dimension needs the same tolerance.
The dimensions that directly control the closure should receive closer attention during design and production.
This is also why testing only nominal samples can miss a production problem.
Design for Manufacturing and Closure Force
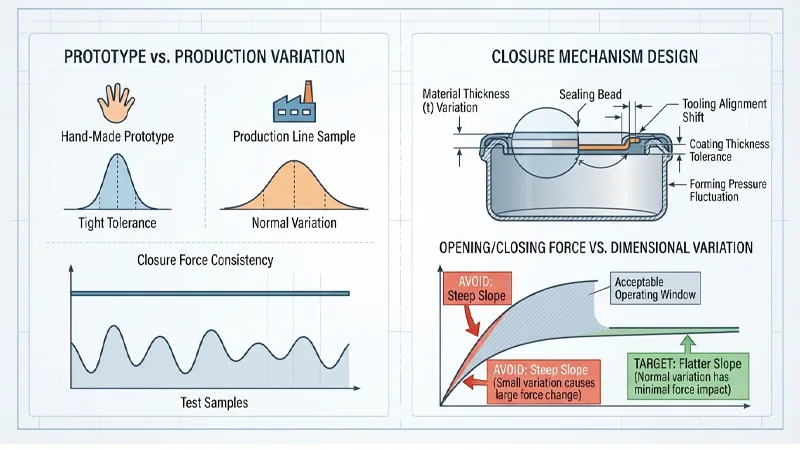
Design for manufacturing in tin packaging means considering the actual production process while developing the closure.
A closure that depends on a very narrow dimensional window may be difficult to maintain when material, tooling, coating, and forming conditions naturally vary during production.
The objective is not to eliminate manufacturing tolerances.
It is to avoid a design where normal manufacturing variation produces a large change in opening or closing behavior.
Prototype testing is therefore more useful when the samples are produced using conditions that represent the intended production process.
A hand-made sample or a slowly produced development sample may not show the same variation as a production line.
Production Control and Quality Inspection
Production Setup for Closure Force
The lid and body should be treated as a matched closure system during production setup.
Producing each component within its own dimensional specification does not automatically guarantee the intended assembled fit.
After the forming processes are stabilized, the assembled closure should be checked.
Depending on the product, setup approval may include:
- Dimensional inspection
- Lid seating verification
- Visual inspection
- Closure-force measurement
- Other defined functional tests
If an adjustment is made to correct opening force, the effect on other product characteristics also needs to be checked.
For example, changing a body dimension can affect stacking, lid alignment, decorative registration, or other functional dimensions.
A force result should not be corrected in isolation.
Incoming Material Control
Material control contributes to closure consistency.
Tinplate thickness, temper, surface condition, and other material characteristics can affect the forming process.
When the material lot changes, the same tooling settings may not always produce exactly the same formed result.
If closure force changes after a material change, compare the raw material information with the finished lid and body dimensions.
The useful question is not simply whether the material changed.
It is whether the material changed the final geometry, deformation behavior, surface friction, or a combination of these factors.
In-Process Inspection of Functional Dimensions
Final closure-force testing can identify a problem after a significant quantity of parts has already been produced.
In-process dimensional inspection can detect drift earlier.
The measurement plan should focus on the dimensions that control lid engagement. Depending on the package, these may include engagement diameter, lid skirt diameter, body neck dimension, curl geometry, wall taper, seating features, or height.
A simple caliper may be sufficient for some dimensions.
Other geometries may require a dedicated gauge, optical measurement, profile measurement, or another suitable inspection method.
The measurement method should match the feature being controlled.
Final Closure-Force Inspection
Final inspection confirms whether the assembled package meets the defined closure requirement.
The test result should be recorded together with the test method.
Relevant information can include:
- Fixture
- Loading direction
- Test speed
- Sample condition
- Seating position
- Number of opening cycles
- Reported force parameter
A peak force, breakaway force, average force, and force-displacement curve describe different aspects of the same closure.
Without the test conditions, the numerical result is difficult to compare with another production lot or another laboratory.
Failure Analysis When Closure Force Is Out of Specification
When closure force falls outside the required range, changing the tooling immediately is not always the best first step.
Start by comparing an affected sample with an accepted sample.
Measure the actual closure-related dimensions.
Then exchange components where practical.
For example, a tight lid can be tested on a body that previously produced normal force. A normal lid can then be tested on the body associated with the high force.
If the problem follows the lid, the lid becomes the first component to investigate.
If it stays with the body, the body becomes the stronger suspect.
If both components contribute, the combination itself may be responsible.
Material lot, coating condition, production time, tooling history, and machine setup can then be compared.
This type of controlled comparison usually provides more information than changing several parameters at once.
Tin Packaging Defects That Can Change Closure Force
Some visible defects can directly affect lid fit.
A dent near the closure can create local interference.
Wrinkling can change wall geometry.
Uneven trimming can change seating depth.
Curl defects can change the engagement profile.
Body distortion can produce different contact around the circumference.
A forming crack may also indicate excessive local strain and a change in the mechanical behavior of the component.
The important point is that a visible defect and a force problem may have the same source.
If a defect is located directly in the closure interface, the visual inspection result should be considered together with the functional force result.
Closure Force Validation
Closure-force validation should determine whether the package remains functional across the expected manufacturing range.
Depending on the application, the evaluation may include:
- Different material lots
- Dimensional tolerance combinations
- Coating conditions
- Tooling conditions
- Temperature conditions
- Repeated opening cycles
- Actual production samples
The purpose is not to test every possible combination.
The useful approach is to identify the variables that can realistically affect the closure and then test the conditions that represent those variations.
A closure that works only under nominal conditions may not have enough manufacturing margin.
Closure Force and Manufacturing Process Control
The final opening or closing force is the result of several manufacturing stages.
Material affects deformation.
Tooling establishes geometry.
Forming creates the lid and body profiles.
Coating changes the surface condition.
Curling establishes the edge geometry.
Dimensional variation changes the amount of interference.
Assembly establishes the actual seating condition.
Testing measures the final mechanical result.
This explains why a closure-force problem should not automatically be assigned to the final assembly operation.
The force measurement may simply be where an earlier dimensional or material variation becomes visible.
Production records become useful here. If closure-force data can be linked with material lot, tooling set, machine, production date, coating batch, and dimensional inspection results, the investigation can follow the actual production history.
How to Specify Tin Packaging Closure Force
A closure-force specification should contain more than a force value.
The test requirement should identify the closure type, loading direction, fixture condition, test speed, sample condition, seating position, opening or closing cycle, and reported force parameter.
It should also state whether the measurement applies to first opening, after installation, after storage, or after repeated opening cycles.
This allows results from different production lots to be compared using the same basis.
If the package has a sealing requirement, leakage should be specified separately from closure force.
A tight lid should not be used as a substitute for a defined leak-performance requirement.
Conclusion
Tin packaging closure force is a result of the complete lid-body system.
The force is influenced by dimensional interference, material properties, tooling condition, forming accuracy, curl geometry, coating condition, surface friction, seating position, and production variation.
This is why changing one diameter is not always the correct way to solve a tight or loose lid.
When a closure problem appears, the investigation should start with the actual interface between the lid and body. Dimensional measurements can then be compared with material records, tooling condition, forming history, coating information, and closure-force results.
For production control, the useful relationship is:
Material → Tooling → Forming → Dimensions → Lid Fit → Closure Force → Functional Validation
The objective is to maintain the specified opening and closing condition across normal manufacturing variation and the intended use of the package.
When dimensional data and functional test results are reviewed together, a closure-force problem can be traced back to the manufacturing condition that produced it rather than being treated only as a final inspection failure.
FAQ
What determines tin packaging lid opening force?
Tin packaging lid opening force depends on the relationship between lid and body geometry, interference, material stiffness, curl geometry, coating condition, surface friction, seating position, and local forming variation. The actual force is therefore a result of the assembled closure rather than the lid alone.
Why does the same tin lid feel different on different containers?
The containers may have differences in body dimensions, ovality, wall taper, curl geometry, local deformation, coating condition, or forming accuracy. Even when the main dimensions are within tolerance, local geometry can change the contact pressure between the lid and body.
How is tin packaging closure force measured?
A force gauge or mechanical testing machine can be used with a fixture designed for the specific closure. The test should define loading direction, test speed, fixture condition, seating position, sample condition, and the force parameter being measured. Depending on the closure, the test may measure push-on force, pull-off force, breakaway force, peak force, or force over a defined displacement.
Does a higher lid opening force mean the tin package is more airtight?
No. Opening force measures mechanical resistance between the closure components. Airtightness depends on the complete sealing system and requires a separate leak test under defined conditions. A tight-fitting lid alone does not establish hermetic or airtight performance.
How can manufacturers reduce variation in tin packaging closure force?
The main control points are the functional dimensions of the lid and body, tinplate specification, tooling condition, forming setup, curl geometry, coating condition, and the repeatability of the closure-force test. When variation occurs, these factors should be compared with production records rather than changing one dimension without checking the rest of the closure system.


