


Tin packaging production involves a series of operations rather than a single forming step. Material preparation, sheet cutting, printing, coating, forming, curling, assembly, inspection, and packing are connected. A change in one operation can show up later as a dimensional problem, surface defect, poor lid fit, or other functional issue.
This is why final inspection alone cannot control the manufacturing process. A dimensional problem found at the end of production may have started with the material batch, blank size, tooling condition, or machine setup several operations earlier. A lid that is too tight may not have a problem with the lid itself. The body dimension, curl geometry, material thickness, or assembly condition may be responsible.
For custom tin boxes, tin packaging production process control needs to connect the manufacturing process with the product drawing and specification. The control points should follow the actual way the container is made and the features that affect its use.
This article follows the production sequence from material preparation to final inspection and explains where process variation normally needs to be checked.
Table of Contents
Tin Packaging Production Process Flow
The exact sequence varies with the container structure and manufacturing method. A typical production route may include:
Material Preparation → Sheet Cutting → Printing and Coating → Blank Preparation → Forming → Curling → Assembly → Inspection → Packing
Not every tin box follows this sequence exactly. Some products use pre-printed tinplate before forming, while others use forming operations at different stages. A container with a separate lid and body also requires different controls from a one-piece structure.
The production route should therefore be established from the product drawing, tooling arrangement, and actual manufacturing method.
The important point is that each operation has an input condition and an output that becomes the starting condition for the next operation. This is where process variation can move from one stage to another.
Material Preparation for Tin Packaging
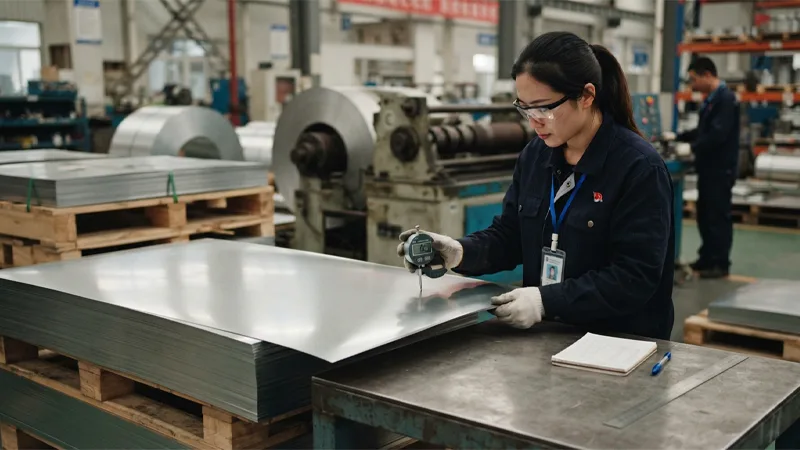
Material preparation establishes the starting condition for the rest of production.
For tinplate, the relevant characteristics may include thickness, material grade, temper, surface condition, and coating requirements. These characteristics affect how the sheet behaves during bending, drawing, embossing, curling, and other forming operations.
A material problem is not always visible when the material enters the factory. Its effect may only become clear during forming or dimensional inspection.
Tinplate Thickness Control
Tinplate thickness control is particularly relevant when the finished container has narrow dimensional requirements or a closure that depends on the relationship between two components.
The incoming material should be checked against the material documentation and the applicable specification. Where dimensional control is required, thickness should be measured using a defined method and suitable equipment.
A change in thickness can alter forming force and material behavior. It can also affect springback, corner geometry, wall dimensions, and the final relationship between mating components.
When production results change without an obvious tooling or machine adjustment, material thickness and material batch information are useful points to check.
Material Identification
Material batches should remain identifiable where traceability is required.
The material record can be linked to the production order, product specification, machine, tooling, and inspection results. This becomes particularly useful when a dimensional or forming problem is limited to a specific production period.
For example, if several production runs use the same tooling but only one material batch shows unusual forming behavior, the batch record gives the production team a starting point for investigation.
Sheet Cutting and Blank Preparation
Before forming, tinplate is cut into blanks or other components.
The blank determines how much material is available for the forming operation. A change in blank length or width can therefore affect the finished geometry even when the forming machine has not been adjusted.
For tin packaging blank dimension control, the blank size should be checked against the drawing or process specification.
Cutting quality also needs attention. A worn cutting edge can produce increased burrs, changes in edge geometry, or dimensional drift. Deformation around the cut edge may then appear as a forming problem in the next operation.
Cutting Tool Condition
Cutting tools change gradually during production.
The first signs of wear may not be a sudden dimensional failure. More commonly, the cut edge changes gradually, burrs increase, or the blank dimension moves toward one side of its tolerance range.
When blank dimensions show a consistent shift, the investigation should include the cutting tool, machine setup, material position, and measuring method.
This is more useful than treating every dimensional change as a forming problem.
Printing and Coating Process Control
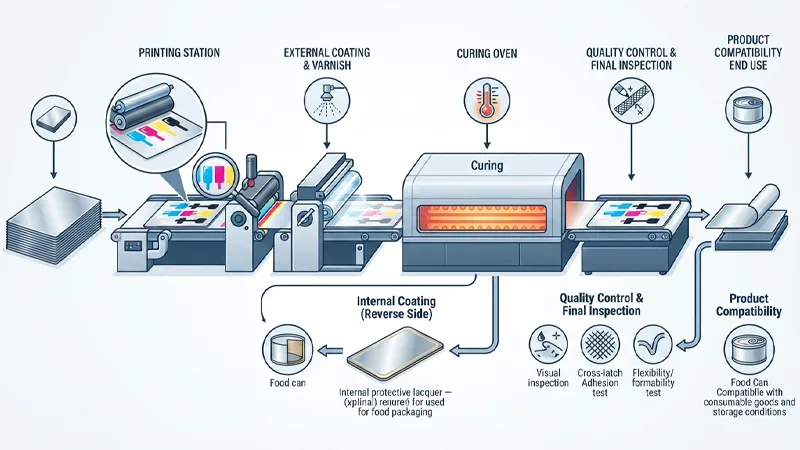
Printing and coating introduce another group of process variables.
For products using printed tinplate, the printing position, coating system, curing condition, and surface condition need to match the product requirements. For food packaging, the internal coating has a different function from the external printing and varnish system.
The coating system also needs to remain compatible with the intended product and storage conditions.
Coating Thickness
Coating thickness is controlled according to the coating system and product specification rather than by one value applied to every tin container.
The required condition depends on the coating formulation, application process, substrate, intended use, and applicable specification.
Coating thickness can affect the final surface condition and, in some designs, the dimensions of formed or assembled components. This is particularly relevant when a coated sheet passes through forming or when the coating is present on a surface involved in closure contact.
If a coating-related dimensional problem appears, the investigation should consider both the coating process and the downstream forming operation.
Coating Curing
Curing changes the final condition of the coating system.
Insufficient curing can affect adhesion and surface properties. Unsuitable or excessive curing conditions can also change the behavior of the coating during later forming.
For tin packaging coating process control, curing temperature and time should follow the coating manufacturer’s requirements and the validated production process.
The finished coating should then be checked using the applicable inspection method. If coating defects appear only after forming, the forming operation should also be examined rather than assuming that the defect originated during coating.
Forming Process Control
Forming converts the flat sheet into the container geometry.
Depending on the product, this may involve stamping, bending, drawing, embossing, beading, flanging, or a combination of operations. The forming sequence determines the final relationship between walls, corners, flanges, embossed features, and other functional areas.
Forming Tool Setup
Before production starts, the tooling and machine setup need to be checked.
The position of the material, punch, die, and other forming components affects how the sheet moves through the operation. A small alignment error can produce asymmetric corners, uneven walls, flange variation, or changes in the finished dimensions.
For tin packaging forming process control, setup verification should focus on the dimensions that matter in later operations rather than checking only whether the machine is running normally.
First-Piece Inspection
The first formed pieces provide the first opportunity to confirm that the setup is producing the required geometry.
The inspection items should come from the product drawing and process requirements. Depending on the container, these may include:
- Length and width
- Height
- Corner dimensions
- Flange dimensions
- Forming depth
- Embossing position
- Curl-related dimensions
- Lid-to-body dimensions
The first piece is not only a final-product check. It also confirms whether the tooling and machine setup are producing the geometry needed for the next operation.
If the first piece is outside the required condition, continuing production only increases the quantity requiring rework or sorting.
Tin Packaging Dimensional Control During Production
First-piece approval does not mean the dimensions will remain unchanged for the entire production run.
Tool wear, material variation, machine temperature, setup changes, and other process conditions can cause dimensions to move over time.
For tin box dimensional control, measurements should therefore be taken at defined intervals when required by the process specification.
The purpose is to identify a trend before it becomes a larger quantity of nonconforming products.
Target Dimension and Tolerance
The target dimension is the nominal condition shown on the drawing. The tolerance defines the permitted variation around that target.
The tolerance should come from the product drawing or technical specification. There is no single dimensional tolerance that applies to every tin box.
More attention is normally required for dimensions that affect assembly or function.
A decorative panel dimension, for example, may have a different functional effect from a lid curl dimension. A small change in a closure-related feature can alter how the lid engages even when the rest of the container remains within its specified dimensions.
This is why dimensional inspection should distinguish between ordinary dimensions and functional dimensions.
Control of Tin Box Closure Dimensions
A closure is not controlled by one component in isolation.
For a fitted lid, the final result depends on the relationship between the body and lid. Relevant features can include body outside dimensions, lid inside dimensions, flange dimensions, curl geometry, and other closure features.
For tin box closure process control, these dimensions need to be considered together.
Checking a lid by itself cannot confirm the final assembled fit.
Lid and Body Matching
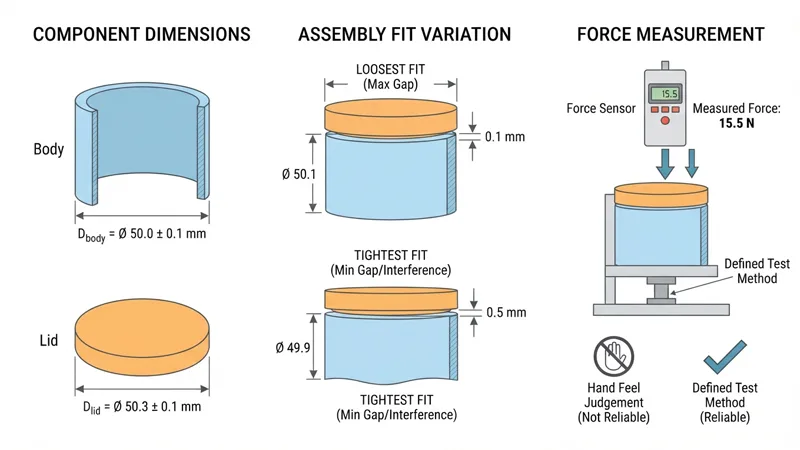
Lid and body dimensions can each be within their individual tolerances while the assembled fit is still different from the nominal condition.
For example, if the body is toward one end of its tolerance range while the lid is toward the opposite end, the resulting engagement may be tighter or looser than a combination closer to nominal.
This is especially relevant for friction-fit structures.
Where a closure force is specified, the force should be measured using a defined test method rather than judged only by hand feel.
For recurring closure problems, both component dimensions and the assembly result should be reviewed.
Curling Process Control
Curling forms the edge geometry used by certain lids, bodies, and closure structures.
Curl geometry directly affects how components engage. A change in curl diameter, position, shape, or consistency can therefore appear later as a lid-fit problem.
During tin packaging curling process control, the relevant curl dimensions should be checked against the product specification.
Uneven curling may be related to material positioning, tooling alignment, tool condition, or machine setup.
A curl can also look acceptable during visual inspection while producing a different closure force. When this happens, dimensional measurement is needed to determine whether the functional geometry has changed.
Embossing and Formed Features
Embossing introduces local deformation into the sheet.
The feature position and depth should correspond to the product drawing. Its location also matters. An embossed area close to a corner, bend, flange, or other formed section may interact with the surrounding forming operations.
If the local deformation is excessive, the coating can also be affected.
For tin packaging embossing process control, both geometry and surface condition need to be checked where the embossed feature is part of the product requirement.
Production Process Control for Tool Wear
Tool wear is one of the main reasons that a process can change gradually during production.
A tool may produce acceptable parts at the beginning of a run and then begin to shift a functional dimension as its working surfaces wear.
The effect depends on the tool.
A worn cutting edge can change blank dimensions. A forming surface can alter the shape of a corner or wall. A curling component can change the geometry that determines lid engagement.
The important point is that tool wear does not always appear as an obvious tool failure. It may first appear as a gradual movement in product measurements.
Monitoring Tool Wear
Tool condition should be considered together with product measurement.
Product measurements show what the process is producing. Tool inspection shows the condition of the equipment producing it.
If a closure dimension gradually changes as production quantity increases, the corresponding tooling should be inspected rather than simply adjusting the machine parameter.
A parameter adjustment may temporarily bring the dimension back into range, but if the underlying issue is tool wear, the same problem may return later.
Machine Setup Control
Machine setup determines how the tooling interacts with the material.
Depending on the operation, setup conditions may include tool alignment, feeding position, stroke, pressure, machine speed, and other defined parameters.
These settings should follow the process requirements for the specific equipment and product.
Changes should be recorded where traceability is required.
This becomes particularly useful during troubleshooting. If a dimensional problem appears after a setup change, the previous and current conditions can be compared instead of relying on memory.
Inspection During Production
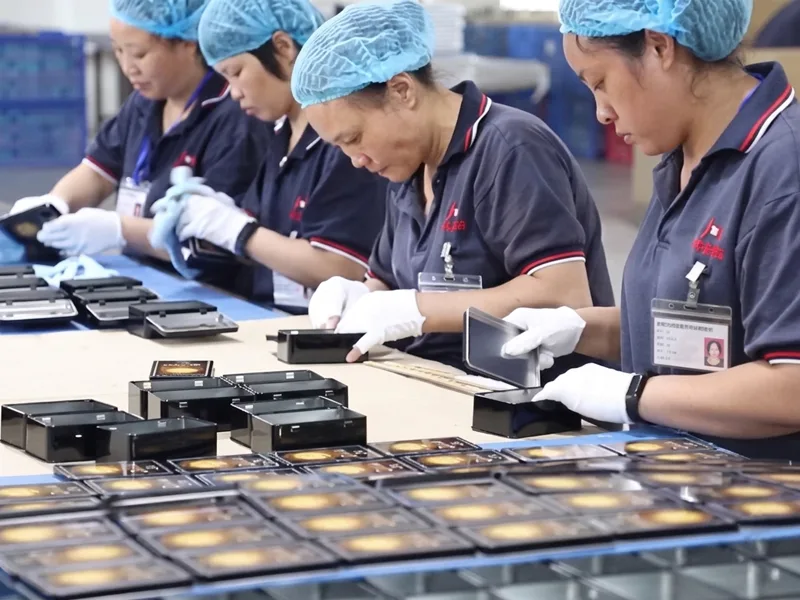
In-process inspection provides information about whether the process is staying within the required condition.
Inspection frequency depends on the product, production volume, process capability, and quality requirements. The inspection plan should give more attention to characteristics that have a direct relationship with product function.
For a fitted lid, closure dimensions and assembled fit may receive more attention than non-functional decorative dimensions.
For a product with a specified coating condition, coating inspection needs to be included in the process.
The purpose of in-process inspection is not to repeat final inspection several times. It is to catch changes while the source of the change is still identifiable.
Visual Inspection and Dimensional Inspection
Visual and dimensional inspection provide different information.
Visual inspection can identify scratches, dents, wrinkles, cracks, coating defects, printing defects, and visible deformation.
Dimensional inspection determines whether specified dimensions remain within tolerance.
One cannot replace the other.
A container can have correct dimensions but a scratch across the printed surface. Another container can look normal but have a lid dimension that affects closure.
For tin packaging quality control, the inspection method should therefore match the type of requirement being checked.
Final Inspection of Tin Packaging
Final inspection takes place after the relevant manufacturing and assembly operations are complete.
The inspection scope should follow the approved drawing, product specification, inspection plan, and customer requirements.
Depending on the product, final inspection may include:
- Finished dimensions
- Visual condition
- Printing position
- Coating condition
- Lid and body fit
- Assembly condition
- Closure force
- Leak performance where specified
The final inspection is the last verification point. It should not be the only point at which process problems are discovered.
Final Closure Inspection
For containers with fitted lids, the assembled closure should be checked using the actual intended assembly method.
A lid that passes dimensional inspection individually may still produce an unsuitable assembled fit if the body dimension is at the opposite side of its tolerance range.
Where opening force, closing force, or another functional requirement is specified, the relevant measurement should be carried out using the defined method.
A visual check or hand-feel assessment cannot establish a quantitative closure force.
Leak Testing and Process Control
Some tin packaging applications have defined leak or sealing requirements.
Leak testing needs a specified test method and test condition. Relevant factors can include test pressure, test duration, detection method, sample condition, and acceptance criteria.
For tin packaging leak testing, the result should be tied to the actual container structure and closure design.
Terms such as “airtight” or “hermetic” should not be used as a substitute for a defined test condition.
A leak test also represents the condition of the sample under that particular test. It does not by itself establish performance under every pressure, temperature, storage period, or transportation condition.
Handling After Forming
A container can leave the forming process within specification and still be damaged during subsequent handling.
Stacking, transfer between production stations, assembly, and packing can produce dents, scratches, or deformation.
This creates an important distinction during defect investigation.
If a surface defect was not present during an earlier inspection but appears later, the handling and transfer process should be checked. This helps separate a manufacturing defect from damage introduced after forming.
The same logic applies to dimensional deformation. A dent introduced during stacking should not automatically be attributed to the forming process.
Packing Process Control
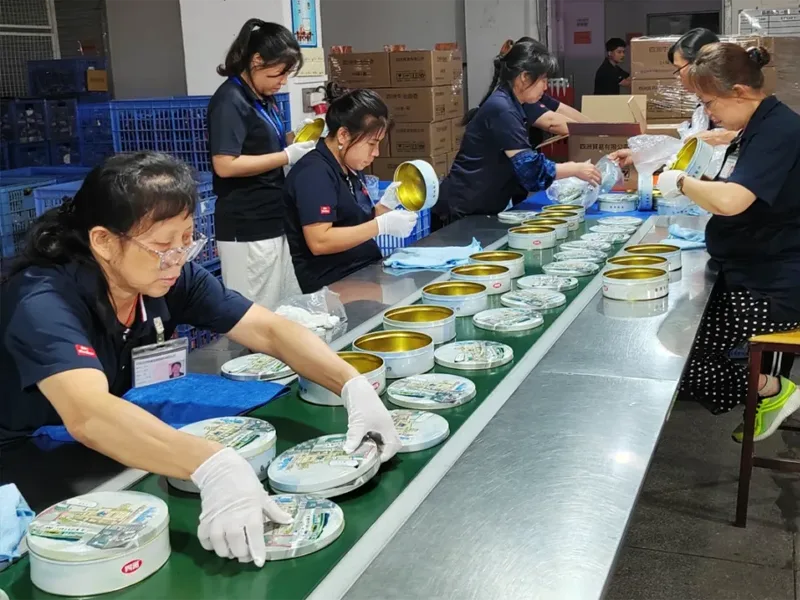
Packing is the final production stage before shipment.
The packing arrangement needs to limit unnecessary pressure, impact, friction, and movement between containers.
This matters particularly for products with printed surfaces, formed features, or dimensions that can be affected by stacking pressure.
If finished containers are placed directly against one another, movement during transportation can produce scratches or dents.
The packing structure should therefore be selected according to the container geometry and transportation conditions rather than treated as a separate activity with no connection to product quality.
Production Records and Traceability
Production records provide the history needed when a problem appears after production.
Depending on the product and customer requirements, records may connect the finished product with:
- Material batch
- Production order
- Machine
- Tooling identification
- Production date
- Inspection results
- Process changes
- Corrective actions
The value of these records becomes clear when a recurring defect appears.
If a dimensional change occurs only during a particular production period, the records can be compared with material batches, tooling changes, machine settings, and inspection results.
Without this information, the investigation is often reduced to checking the finished product and guessing where the variation began.
Nonconforming Tin Packaging
When a product does not meet the specification, the nonconforming condition should be recorded using measurable information where possible.
A record such as “lid too tight” describes the symptom but gives little information about the source.
A more useful record would identify the relevant dimension and, where applicable, the measured closure force.
The same principle applies to other defects. Instead of recording only “height problem,” the measured height and specified tolerance provide information that can be compared with previous production results.
This makes it easier to connect the defect with the manufacturing stage that may have caused it.
Corrective Action in Tin Packaging Production
Corrective action should follow the evidence from the defect.
If the variation is associated with a material batch, the material condition and incoming records should be reviewed.
If the variation follows production quantity or tool usage, the relevant tooling should be inspected.
If the change appears after a machine adjustment, the setup should be reviewed.
If the defect appears during transfer or packing, the handling process should be examined.
After the adjustment, repair, or replacement, the affected characteristic needs to be checked again.
For example, repairing a curling tool may correct a closure dimension but could also change another related dimension. Reinspection is therefore needed to confirm that the correction did not introduce another nonconforming condition.
Process Control and Tooling Maintenance
Tooling maintenance and product inspection should not be treated as separate records.
A dimensional trend can indicate that a tool condition is changing. A tooling inspection can then determine whether the tool needs adjustment, repair, or replacement.
When tooling is repaired or replaced, first-piece inspection should be repeated before normal production resumes.
The basic control loop is:
Production → Measurement → Trend Review → Tool Inspection → Adjustment or Maintenance → Reinspection
This approach provides more information than relying only on a fixed tooling replacement interval.
A tool may remain usable beyond a planned interval if its condition and product measurements remain within the required range. Conversely, a tool may require attention earlier if product measurements show a consistent change.
Process Control for Different Tin Packaging Structures
The control points should follow the container structure.
A rectangular tin box may require attention to body length and width, corner geometry, flange dimensions, lid fit, and curl condition.
A round tin container may require control of diameter, height, curl, and lid engagement.
A deep-drawn container introduces additional forming conditions, including drawing depth, wall geometry, material flow, and forming strain.
A hinged tin box adds hinge position, lid alignment, and closure engagement to the inspection scope.
This is why tin packaging production control should be built around the actual product rather than applying one identical inspection plan to every container.
Relationship Between Process Control and Product Specifications
Production control starts with defined product requirements.
The product drawing provides the dimensions, tolerances, and geometric requirements.
The material specification identifies the required substrate and relevant material characteristics.
The coating and printing specifications define the applicable surface requirements.
The closure specification defines the dimensional and functional requirements where applicable.
Testing requirements define the test method and acceptance criteria.
These documents are the reference points for production control.
Without a defined requirement, it is difficult to decide whether a process change is actually a nonconformity or simply normal process variation.
From Material Preparation to Final Inspection
The production process can be understood as a chain rather than a group of independent operations.
Material preparation establishes the starting condition.
Cutting establishes the blank geometry.
Printing and coating establish the surface system.
Forming creates the container geometry.
Curling creates edge and closure features.
Assembly establishes the relationship between components.
Inspection checks the resulting product against the specified requirements.
A change at one stage can show up several operations later.
For example, a blank dimension change can affect forming. Forming variation can change the body dimension. A body dimension change can alter the relationship between the body and lid. That change can then appear as a closure-force problem.
This is why tin packaging manufacturing process control needs to connect process data with product characteristics instead of treating each operation as an isolated checkpoint.
Conclusion
Tin packaging production process control covers the manufacturing sequence from material preparation through final inspection and packing.
Material thickness and condition influence forming behavior. Blank dimensions determine the starting geometry for forming. Tooling and machine setup affect the resulting container shape. Forming and curling establish many of the dimensions used in assembly. Lid and body dimensions determine their final relationship. Inspection verifies whether the finished product meets the drawing and specification.
For custom tin boxes, particular attention is needed on functional dimensions such as lid-to-body fit, curl geometry, flange dimensions, and other features that affect assembly. Visual inspection remains necessary for scratches, dents, coating defects, printing defects, and forming damage.
When a dimensional or functional problem appears, the investigation should not stop at the failed component. Material batch, tooling condition, machine setup, production quantity, previous inspection results, and handling history may all provide evidence about where the variation began.
A practical control structure can be summarized as:
Material Control → Blank Control → Tooling Setup → Forming Control → Dimensional Inspection → Assembly Control → Functional Testing → Final Inspection → Packing Control
The objective is not simply to find defective containers after production. It is to understand which process conditions influence each product requirement and to place inspection points where changes can still be identified and traced.
When material records, tooling records, production data, dimensional measurements, and functional test results are connected, recurring problems can be investigated from their actual production history instead of being treated as isolated final-inspection failures.
FAQ
1. What is tin packaging production process control?
Tin packaging production process control is the control of manufacturing conditions that affect the specified characteristics of a metal container. Depending on the product, it can cover material inspection, blank dimensions, tooling setup, forming, dimensional inspection, closure fit, coating condition, functional testing, final inspection, and packing.
2. Why is dimensional inspection needed during tin box production?
Dimensions can change during production because of tool wear, material variation, machine setup, and forming conditions. In-process dimensional inspection helps identify these changes before they result in a larger quantity of nonconforming products.
3. Which dimensions need to be controlled during tin box production?
The required dimensions depend on the container structure and product specification. Common examples include length, width, height, corner geometry, flange dimensions, forming depth, curl dimensions, and lid-to-body dimensions. Closure-related dimensions generally require closer attention because they affect assembly.
4. How can a tin packaging defect be traced to its source?
The defect should be compared with the production stage, measured dimensions, material batch, tooling condition, machine setup, production period, and previous inspection results. These records can help determine whether the variation is associated with material, tooling, machine conditions, forming, assembly, handling, or packing.
5. What should be checked during final inspection of a tin box?
Final inspection should follow the product drawing, specification, inspection plan, and applicable customer requirements. Depending on the product, it may include finished dimensions, visual condition, coating condition, printing position, lid fit, assembly condition, closure force, or leak testing. Functional tests should use defined test methods and acceptance criteria.


