

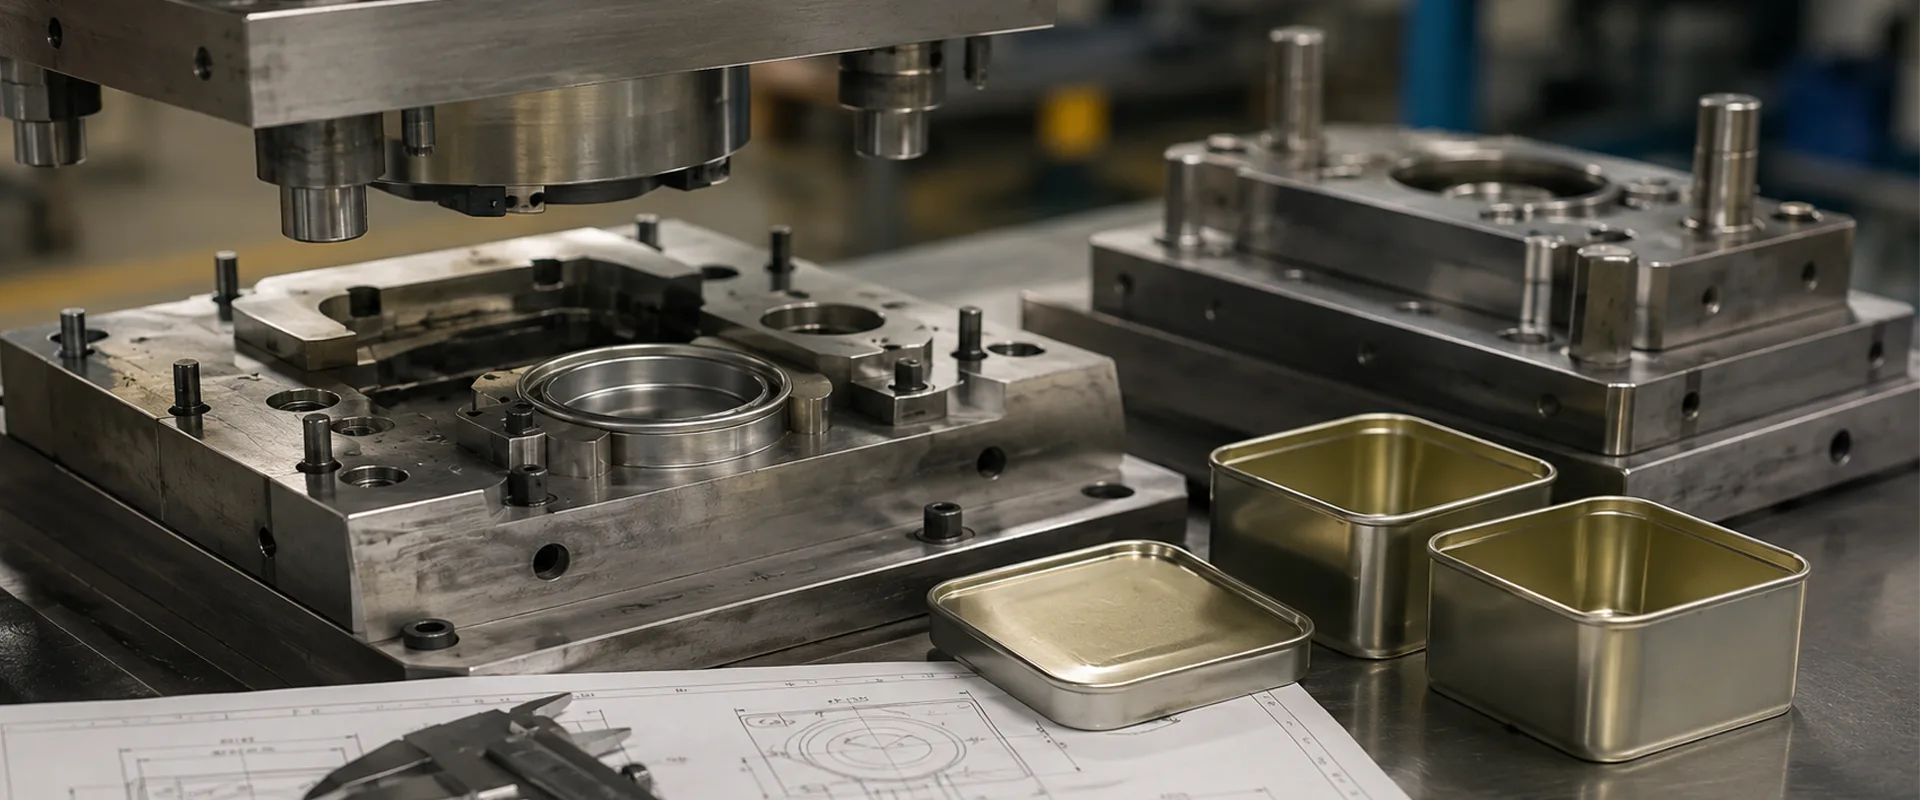

Custom tin packaging depends on forming tools to convert flat tinplate into the required body, lid, base, and closure components. The tooling design affects container dimensions, corner geometry, forming depth, curling, embossing, and the relationship between the lid and body.
For custom tin boxes, tooling is therefore not only a production requirement. It is part of the dimensional control system. Die geometry, tooling clearance, material thickness, forming sequence, and machine setup all influence the final container.
This article explains how tin packaging tooling, die design, tooling tolerance, and production setup affect the manufacturing of custom metal packaging.
Table of Contents
What Is Tin Packaging Tooling?
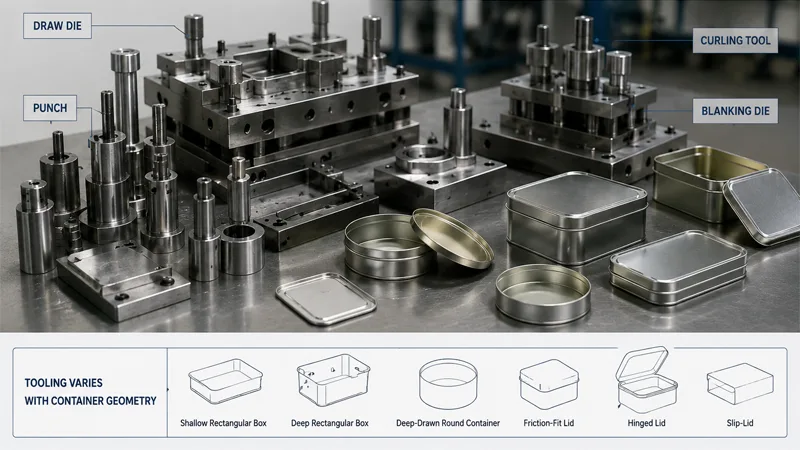
Tin packaging tooling refers to the dies, punches, forming components, cutting tools, curling tools, and related fixtures used to manufacture metal containers from tinplate sheets.
A typical custom tin box may require several forming operations. The flat sheet is first cut to the required blank size. It can then pass through stamping, bending, drawing, curling, or other forming operations depending on the container structure.
The tooling arrangement depends on the product design. A shallow rectangular tin box generally requires different forming conditions from a deep-drawn round container. A lid with a friction-fit closure also requires different tooling from a hinged lid or a slip-lid structure.
The relationship between tin packaging tooling and container geometry should therefore be established during the design stage rather than after production begins.
Die Design for Custom Tin Packaging
Die design determines how the metal sheet is constrained and formed during production. The die must correspond to the specified dimensions, material thickness, forming depth, corner radius, and production process.
For a rectangular tin box, the die geometry normally defines the outside dimensions, corner shape, wall height, and forming transitions. For a lid, the tooling must also account for the dimensions required to achieve the intended fit with the body.
Punch and Die Clearance
The clearance between forming components is related to the material thickness and forming operation.
If the clearance is too small, the material can experience excessive compression or friction during forming. This may increase the risk of scratches, coating damage, deformation, or cracking at highly strained areas.
If the clearance is too large, the material may not be sufficiently constrained. This can contribute to dimensional variation, uneven walls, or inconsistent geometry.
For this reason, tin packaging die clearance should be determined according to the material, thickness, forming method, geometry, and required dimensional accuracy rather than using one universal value.
Corner Radius and Forming Geometry
Corner radius is another important tooling parameter for rectangular and shaped metal containers.
A smaller radius concentrates deformation in a smaller area. Depending on the material and forming depth, this can increase local strain and the risk of cracking or coating damage.
A larger radius distributes deformation over a greater area but changes the external appearance and internal volume of the container.
The selected radius must therefore be considered together with tinplate thickness, material temper, forming depth, and coating characteristics.
Tooling Tolerance in Tin Box Manufacturing

Tooling tolerance refers to the allowable dimensional variation of the manufacturing tool itself. It should not be confused with the final product tolerance.
A die may be manufactured within a defined tolerance, while the finished tin container can have a different tolerance resulting from material variation, forming springback, machine condition, and process variation.
For tin box dimensional tolerance, the important dimensions should be identified according to their function.
For example, the overall length and width of a body may affect packaging fit, while the dimensions of a lid curl or body bead may directly affect closure performance. These functional dimensions normally require closer process control than non-critical cosmetic dimensions.
Functional Dimensions and Closure Fit
The lid and body should not be treated as independent components.
For a friction-fit or interference-fit tin box, the final relationship between the lid and body determines the insertion force, removal force, engagement depth, and resistance to accidental opening.
If the body dimension changes while the lid remains within its original specification, the closure condition can change.
Similarly, a change in lid curl diameter, wall angle, or flange geometry can affect how the lid engages with the body.
This is why tin packaging tooling tolerance should be evaluated at the assembly level rather than only by checking individual parts.
How Material Thickness Affects Tooling
Tinplate thickness directly affects forming conditions and tooling dimensions.
A thicker sheet generally requires different forming forces and clearances from a thinner sheet. Material temper also influences deformation behavior.
When the specified material thickness changes, the original tooling should not automatically be assumed to remain suitable.
For example, changing from one tinplate thickness to another can affect:
- Forming force
- Bend behavior
- Springback
- Corner deformation
- Curl dimensions
- Closure fit
The tooling specification should therefore be linked to the material specification used for the container.
Tooling for Stamping and Drawing
Stamping and drawing are different forming approaches and require different tooling considerations.
Stamping Tooling
Stamping is commonly used for operations such as cutting, bending, embossing, and forming shallow features.
The tool controls the sheet during the forming operation and determines the position and geometry of the feature.
For embossed logos, recessed panels, ribs, or other formed details, the depth and geometry of the feature must be compatible with the material and available forming capability.
Excessive forming depth can increase local strain and may affect coating integrity.
Drawing Tooling
Drawing forms a flat metal blank into a deeper three-dimensional shape.
The drawing process requires control of material flow between the punch and die. Excessive material restriction can contribute to tearing, while insufficient control can contribute to wrinkling or dimensional variation.
For deep-drawn tin packaging, the tooling design therefore needs to consider drawing depth, corner radius, material thickness, material properties, and the number of forming stages.
A deep geometry may require multiple forming operations rather than a single operation.
Curling Tooling for Tin Packaging
Curling is used to form rolled edges on many tin packaging components.
The curl can affect both handling and closure assembly. Its diameter, position, and consistency influence how components interact during assembly.
A variation in curl geometry can change the contact condition between a lid and body.
For this reason, tin packaging curling tooling should be controlled together with the dimensions of the mating component. Checking only the curl diameter without checking the assembled closure may not provide sufficient information about closure performance.
Tooling for Embossing and Debossing
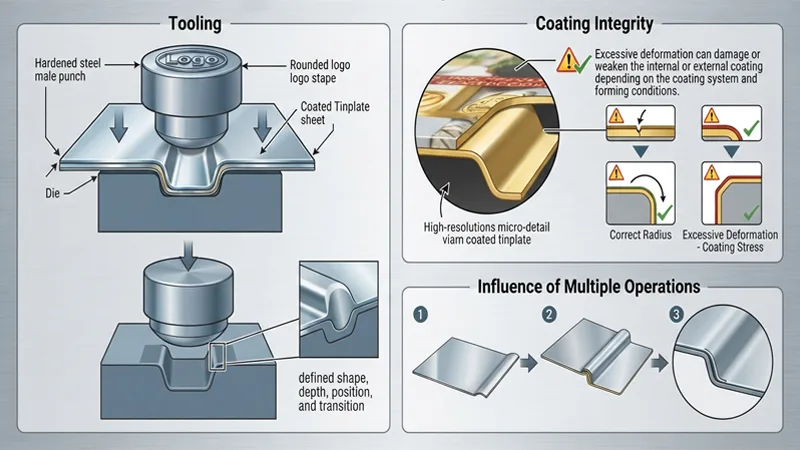
Embossing and debossing introduce three-dimensional features into the metal sheet.
The tooling defines the shape, depth, position, and transition of the formed feature.
The design should consider the distance between the feature and nearby bends, corners, seams, or other formed areas. When multiple forming operations occur in the same area, deformation from one operation can influence subsequent operations.
For coated tinplate, forming also needs to be considered from a coating perspective. Excessive deformation can damage or weaken the internal or external coating depending on the coating system and forming conditions.
Production Setup After Tooling Installation
Tooling design alone does not determine the final dimensions. Machine setup also affects production results.
After a die is installed, the production team normally establishes the required machine settings and verifies the first formed pieces.
Important setup variables can include forming position, stroke, pressure, feeding position, alignment, and material positioning.
The exact parameters depend on the machine and forming process.
Tool Alignment
Alignment between the punch, die, and material is important for consistent forming.
Misalignment can produce uneven wall dimensions, asymmetric corners, inconsistent curls, or local deformation.
It can also increase tool wear because the forming load is no longer distributed as intended.
For this reason, tin packaging production setup should include verification of tool alignment before mass production.
First-Piece Inspection
The first pieces produced after tooling installation or adjustment should be inspected against the drawing or approved specification.
Dimensional inspection can include overall length and width, height, corner dimensions, flange dimensions, curl dimensions, and other functional features.
Where a lid and body work together, both components should be assembled and checked rather than evaluated separately.
This provides a more useful assessment of the actual closure condition.
Tooling Adjustment During Production
Tooling may require adjustment when dimensional variation develops during production.
However, adjustment should be based on measurement rather than visual inspection alone.
If a body dimension is outside the specified range, the cause could be related to tooling position, material variation, machine setup, tool wear, or forming conditions.
Changing the die without identifying the source can correct one dimension while creating another problem.
A controlled adjustment process should therefore include measurement before adjustment, adjustment of the relevant parameter, and reinspection after adjustment.
Tool Wear and Dimensional Variation
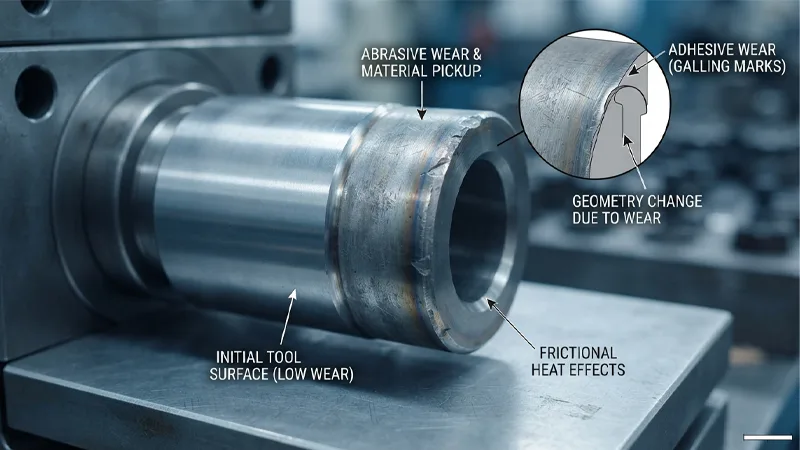
Tooling surfaces are exposed to repeated mechanical contact during production. Over time, wear can change the geometry of the forming components.
The effect depends on the tool material, production volume, forming force, lubrication conditions, material characteristics, and tool design.
Tool wear can gradually affect dimensions that were initially within specification.
For example, changes in forming surfaces can influence body dimensions, corner geometry, flange dimensions, or closure-related features.
This creates a connection between tin packaging tooling wear and dimensional variation.
Tool inspection should therefore be incorporated into production control for products with high dimensional requirements.
Tooling Design and Closure Performance
The relationship between tooling and closure performance is particularly important for containers that use fitted lids.
A closure depends on several dimensions working together. These can include body outside dimensions, lid inside dimensions, curl geometry, flange dimensions, wall thickness, and component alignment.
A single dimensional measurement cannot fully describe the closure condition.
For tin box lid fit, the assembled components should be evaluated for insertion, engagement, and removal behavior according to the intended closure design.
If the closure requires a specific opening force, that force should be measured using a defined method rather than described only as “tight” or “loose.”
Tooling Validation Before Mass Production
Tooling validation should confirm that the selected tooling and production setup can repeatedly produce components within the specified requirements.
The validation process can include dimensional inspection, visual inspection, closure assembly checks, and functional testing where applicable.
For food packaging or containers requiring a defined leak or barrier performance, those properties should be validated using the applicable test method and specified conditions.
Tooling validation should also consider whether the production process can maintain the required dimensions over the expected production quantity.
A few conforming samples at the beginning of production do not necessarily demonstrate long-term process stability.
Common Tin Packaging Tooling Problems
Tooling-related problems can appear as dimensional variation, deformation, cracking, wrinkling, inconsistent curling, coating damage, or closure problems.
The same defect may have more than one possible cause.
For example, inconsistent lid fit may result from lid dimensions, body dimensions, curl geometry, material thickness, tool alignment, or process variation.
Similarly, cracking during forming may be related to material properties, forming depth, corner radius, tool geometry, or excessive local strain.
A useful troubleshooting process therefore begins with identifying where the defect occurs, when it occurs, and which dimensions have changed.
Tin Packaging Tooling and DFM
Design for manufacturing should be considered before the tooling is produced.
The container drawing should define the functional dimensions, material specification, forming features, closure structure, and required tolerances.
Features that are difficult to form or inspect should be identified during the design review.
For example, very deep embossing close to a sharp corner may create a forming conflict. A closure with very narrow dimensional margins may also require tighter process control than a conventional closure.
Early DFM review can identify these relationships before the tooling is manufactured.
Conclusion
Tin packaging tooling connects product design with the actual manufacturing process. Die geometry, punch and die clearance, material thickness, corner radius, forming depth, curling, alignment, and tool wear can all influence the dimensions of the finished container.
For custom tin boxes, tooling tolerance should be considered together with product tolerance and closure requirements. The lid and body should be evaluated as an assembled system when closure fit is functionally important.
A controlled process therefore follows a logical sequence: product design → DFM review → tooling design → tooling manufacture → machine setup → first-piece inspection → process adjustment → production inspection → tooling maintenance.
This approach provides a technical basis for controlling tin packaging tooling, die design, dimensional tolerance, and production setup throughout the manufacturing process.
FAQ
1. What is tin packaging tooling?
Tin packaging tooling consists of dies, punches, forming components, cutting tools, curling tools, and related fixtures used to manufacture metal packaging components. The tooling determines important features such as container dimensions, corner geometry, forming depth, embossing details, and closure geometry.
2. How does die design affect tin box dimensions?
Die design controls how the tinplate is positioned and formed during production. Punch and die clearance, corner radius, forming depth, and tool alignment can affect the final dimensions of the container. Changes in these parameters can also influence dimensional variation and the fit between the lid and body.
3. Why are tooling tolerances important for tin box lid fit?
The lid and body must work together as an assembled closure system. Variations in body dimensions, lid dimensions, curl geometry, or flange dimensions can change insertion and removal conditions. Therefore, tooling tolerances for closure-related features should be considered together with the required product tolerances and assembly conditions.
4. How does tool wear affect custom tin packaging?
Repeated forming operations can gradually change the working surfaces of a die or punch. Depending on the production process and tool design, this may cause changes in body dimensions, corner geometry, flange dimensions, or closure-related features. Regular dimensional inspection and tooling maintenance can help identify these changes during production.
5. What should be checked before mass production of a custom tin box?
Before mass production, the tooling and production setup should be checked against the approved drawing and specifications. First-piece inspection can include critical dimensions, forming features, curl geometry, and lid-to-body assembly. If the container has specific functional requirements, such as a defined closure force or leak performance, these should also be evaluated using the applicable measurement or test method.


