

A custom tin packaging RFQ needs enough technical information for a manufacturer to evaluate the product structure, material, tooling, forming process, printing, inspection, and production volume.
The RFQ does not need to describe every manufacturing parameter. Those details are normally developed by the tooling and process engineers after the product requirements are confirmed. The purpose of the RFQ is to establish the conditions that control the quotation and prevent assumptions during engineering review.
For custom tin packaging, the most useful RFQs describe the product geometry, functional dimensions, material condition, closure design, surface requirements, production quantity, tooling scope, and approval process.
Table of Contents
Define the Tin Packaging Structure
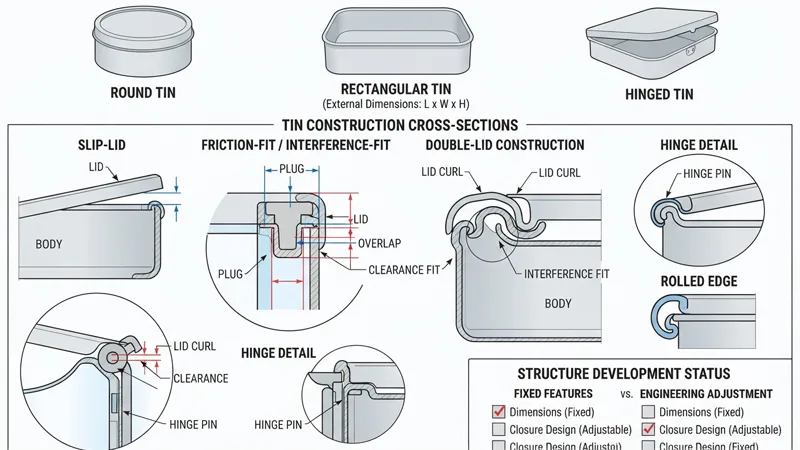
The RFQ should begin with the basic construction of the package. State whether the product is a round tin, rectangular tin, square tin, deep-drawn tin, hinged tin, slip-lid tin, friction-fit tin, or another construction.
The relationship between the body and lid needs to be clear. A simple external dimension is not enough when the package uses an interference-fit lid, inner plug, double-lid construction, hinge, or formed closure.
A sectional drawing is useful for these projects because it shows how the components actually fit together. The manufacturer can review the body wall, lid curl, plug, overlap, clearance, and interference condition before developing the tooling.
If the structure is still under development, the RFQ should identify which features are fixed and which remain open for engineering adjustment.
Provide Main and Functional Dimensions
The finished dimensions should be supplied with enough information to establish both the external envelope and the usable internal space.
For example, a rectangular tin may require length, width, height, internal dimensions, wall height, corner radius, and lid dimensions. A round deep-drawn tin may require outside diameter, inside diameter, body height, bottom geometry, and drawing depth.
Functional dimensions deserve separate attention. The outside dimensions determine whether the package fits the intended application, while dimensions such as lid diameter, plug diameter, curl diameter, or hinge position determine how the components operate.
Deep-Drawn Geometry
Deep-drawn parts require more information than a simple stamped shape. Drawing depth, blank diameter, corner radius, material thickness, and drawing ratio all influence the forming process.
Springback can also change the final dimensions after the material leaves the punch and die. If the drawing depth or geometry is close to the forming limit, the manufacturer needs to evaluate the material condition and forming sequence before confirming the final dimensions.
Specify Tinplate Material and Thickness
Material should be stated in the RFQ rather than left entirely to the quotation stage.
Tinplate thickness, steel grade, temper, tin coating, surface condition, and internal or external coating requirements may all affect production. The material condition determines how the sheet behaves during stamping, bending, drawing, embossing, and curling.
Thickness also influences finished geometry. It affects the body wall, lid fit, curl dimensions, seam conditions, and the amount of material that must be displaced during forming.
For deep drawing, temper becomes particularly relevant. A material specification that works for a shallow stamped component may not produce the same result when the part requires greater drawing depth.
If the customer already has an approved material specification, that specification should control the RFQ. If material selection remains open, the manufacturer should be informed that material selection forms part of the engineering review.
Describe the Lid and Closure

The lid should be specified together with the body because closure performance comes from the dimensional relationship between the two components.
A friction-fit lid, for example, depends on the body diameter, lid diameter, curl geometry, plug dimensions, material thickness, and interference amount. Small dimensional changes can alter opening and closing force.
For a hinged tin, the hinge position and forming geometry need to be considered with the lid and body dimensions. For a slip-lid structure, the sliding clearance becomes part of the functional specification.
When the package requires a gasket, inner plug, double lid, or another sealing component, a cross-sectional drawing should show the assembly condition.
If the customer has a defined opening or closing force, that value should be included in the RFQ. Otherwise, the manufacturer may need to establish the fit through sample development.
Identify Forming Features and Tooling Requirements
Forming features should be described before the quotation because they determine the tooling structure and production sequence.
Deep drawing, shallow drawing, stamping, bending, curling, beading, embossing, debossing, piercing, cutting, and hinge forming all place different requirements on the tooling.
A simple shallow rectangular body may use several stamping and forming operations. A deeper body may require drawing operations with controlled blankholder pressure. An embossed lid may require an additional forming stage and a dedicated punch and die profile.
The production quantity also influences tooling selection. Depending on part geometry and volume, the manufacturer may consider separate dies, compound tooling, progressive dies, or transfer dies.
The customer does not normally need to specify the complete die construction. The RFQ should define the part geometry and required production volume so the tooling engineer can determine the appropriate process route.
Define Tolerances and Frozen Design Conditions
Not every dimension needs the same tolerance. Functional dimensions should be identified separately from general dimensions.
Lid fit, body diameter, plug diameter, hinge position, wall height, and other assembly-related dimensions may require tighter control than non-functional external features.
The RFQ should also state whether the design is already frozen.
A frozen design means that the product geometry and functional requirements have been approved for tooling development. If the design is still being reviewed, the manufacturer needs to know which dimensions may change.
This matters because tooling is built around the approved geometry. A change to a body diameter may require modification of a forming die. A change to an embossing position may require a new punch profile. A change to the closure geometry can affect both body and lid tooling.
The drawing revision should therefore be controlled before the tooling is released.
Keep Mechanical Drawings and Artwork Separate
Mechanical drawings and artwork should normally be supplied as separate production files.
The mechanical drawing defines dimensions, tolerances, construction, holes, hinges, forming features, and other physical conditions. Artwork defines graphics, colors, logos, text, print areas, and registration requirements.
This separation becomes important when the printed surface contains graphics close to a curl, seam, hinge, or embossed area.
Artwork should show the intended orientation and panel position. If the graphics must align with a formed feature, the relationship between the artwork and the mechanical geometry needs to be defined.
Color should be controlled through an agreed reference system when color matching is required. Print registration should also be considered when artwork needs to align with panel edges, seams, embossing, or other physical features.
A flat artwork file does not by itself define the final printed position after forming.
Surface and Coating Requirements

Surface requirements should cover both the external printed surface and the internal surface.
The RFQ should define the required coating system where applicable, together with internal coating requirements related to the filling material. For food packaging, the internal coating needs to correspond to the intended product and applicable regulatory requirements.
Surface acceptance should also be defined where scratches, coating damage, exposed metal, burrs, or other defects could affect the application.
The forming process creates contact between the tinplate and tooling. Drawing, curling, bending, and stamping can leave marks if the tool surface, clearance, lubrication, or forming condition is not suitable.
This is also why surface requirements should be considered together with the manufacturing process rather than treated only as a final visual inspection item.
Production Quantity and Expected Volume
Production quantity affects the quotation, tooling approach, material purchasing, production setup, and capacity planning.
The manufacturer should know whether the RFQ represents a prototype, an initial production order, a recurring program, or an annual volume requirement.
For example, a small development quantity does not necessarily justify the same tooling arrangement as a high-volume program. A long-running product may support dedicated tooling or a more automated production route, while a short production run may require a different setup.
Batch size also matters when orders are released periodically. Providing an estimated order quantity and expected release frequency gives the manufacturer a more useful basis for calculating setup and production requirements.
Separate Tooling and NRE From Unit Cost
Tooling should be identified separately from the production unit price.
Custom tin packaging may require dedicated dies, punches, curling tools, cutting tools, embossing tools, fixtures, or other forming equipment. These costs are normally treated as NRE expense, or non-recurring engineering, because they arise from product development and tooling rather than from each individual tin.
The RFQ should state whether new tooling is required or whether existing tooling may be modified.
Tool ownership should also be clarified. In some projects, the customer owns the tooling after payment. In other arrangements, the tooling remains under the manufacturer’s management. Storage, maintenance, modification, and replacement responsibilities should be agreed before production.
This information prevents tooling charges from being mixed into the piece price and makes later engineering changes easier to trace.
Define Inspection, Sample Approval, and Change Control
Inspection requirements should describe how the finished package will be accepted.
The customer should identify the dimensions and functions that require control rather than applying the same inspection method to every feature. Depending on the product, this may include dimensional inspection, lid fit, opening and closing force, hinge operation, coating condition, print registration, embossing depth, burr condition, and seam geometry.
Sample approval should form part of the project schedule.
A typical development sequence runs from RFQ and quotation through design review, tooling, first samples, inspection, customer approval, frozen design, and mass production.
Revision Control After Approval
Changes after sample approval need revision control. A new drawing, artwork file, material specification, or functional requirement should carry a clear revision number.
This is particularly important when tooling has already been completed. A change that looks small on the drawing can affect the punch, die, curl tool, hinge tooling, or closure dimensions.
The approved drawing, artwork, material specification, tooling condition, and inspection criteria should therefore become the reference documents for mass production.
What the Manufacturer Needs to Review Before Quoting
Before preparing the quotation, the manufacturer needs to establish the relationship between the product requirements and the production process.
The product structure determines the forming sequence and closure construction. Material thickness and temper affect forming behavior and tooling conditions. Dimensions and tolerances determine the required tooling accuracy. Artwork and coating requirements affect printing and surface processing. Production volume influences tooling selection and production setup.
The manufacturer then evaluates the tooling scope, material consumption, number of forming operations, inspection requirements, production quantity, and expected production cycle.
The RFQ does not need to dictate these manufacturing decisions. It needs to provide enough information for the manufacturer to make them without changing the intended product.
Common Problems in Tin Packaging RFQs
One common problem is providing only the external dimensions. Without internal dimensions or closure requirements, the manufacturer cannot fully determine the usable capacity or lid fit.
Another occurs when artwork is supplied without a mechanical drawing. The graphics may look correct on a flat sheet but require adjustment around curls, seams, hinges, or formed areas.
Tooling information is another source of confusion. A unit price without a separate NRE quotation may make it unclear whether dedicated dies and forming tools are included.
Design changes after tooling release create a different problem. Changing the body diameter, lid geometry, embossing position, or closure structure may require tool modification and another sample approval.
The RFQ should therefore distinguish between fixed requirements and open engineering items from the beginning.
From RFQ to Mass Production
A well-defined RFQ gives the manufacturer a starting point for engineering review rather than a complete manufacturing instruction.
Once the structure, dimensions, material, tolerances, artwork, quantity, and inspection requirements have been confirmed, the engineering team can develop the production route.
Depending on the product, this may involve blank development, drawing calculations, punch and die design, blankholder pressure, tool clearance, curling operations, embossing sequence, and inspection points.
These manufacturing parameters are normally determined by the manufacturer. The customer’s responsibility is to define the product function and acceptance conditions clearly enough that the engineering team can develop the tooling around an approved design.
Once samples have been inspected and the design becomes frozen, the approved technical documents establish the reference for production. Future changes can then be handled through drawing revision, tooling review, sample validation, and formal approval rather than through informal instructions.
FAQ
What information should be included in a custom tin packaging RFQ?
The RFQ should define the product structure, main dimensions, functional dimensions, tinplate material and thickness, lid construction, forming features, tolerances, artwork, coating requirements, production quantity, tooling requirements, and inspection conditions.
Do I need a complete mechanical drawing before requesting a quotation?
A complete drawing gives the manufacturer a clearer basis for quotation. For a new project, however, the RFQ can begin with the basic structure, dimensions, capacity, closure concept, reference samples, and artwork. The remaining engineering details can then be developed during the design review.
What does NRE mean in custom tin packaging?
NRE stands for non-recurring engineering. In tin packaging projects, it generally refers to one-time engineering and tooling costs associated with developing the product, such as dedicated dies, punches, forming tools, embossing tools, or fixtures.
When should a tin packaging design become frozen?
The design should normally become frozen after the product geometry, functional dimensions, material, artwork, and acceptance requirements have been reviewed and approved for tooling. Changes after this point may require tooling modification and additional samples.
Can the manufacturer determine the forming process from the RFQ?
Yes. The customer normally defines the required product rather than the complete manufacturing route. Based on the geometry, material, tolerances, and production volume, the manufacturer can determine whether the part requires stamping, drawing, curling, embossing, progressive tooling, transfer tooling, or several separate forming operations.